Save
Ask
Tour
Hide
Share
$500,000
2 Days On Site

308 GLEN BURNIE AVENUE
TEMPLE TERRACE, FL 33617

Single Family Residence|Coming Soon
3
Beds
2
Total Baths
2
Full Baths
1,817
SqFt
$275
/SqFt
1955
Built
Subdivision:
TEMPLE TERRACE TOWNSITE
County:
Hillsborough

Due to the health concerns created by Coronavirus we are offering personal 1-1 online video walkthough tours where possible.
Call Now: 813-500-7279
Is this the listing for you? We can help make it yours.
813-500-7279
308 GLEN BURNIE AVENUE308 GLEN BURNIE AVENUE308 GLEN BURNIE AVENUE308 GLEN BURNIE AVENUE
Save
Ask
Tour
Hide
Share

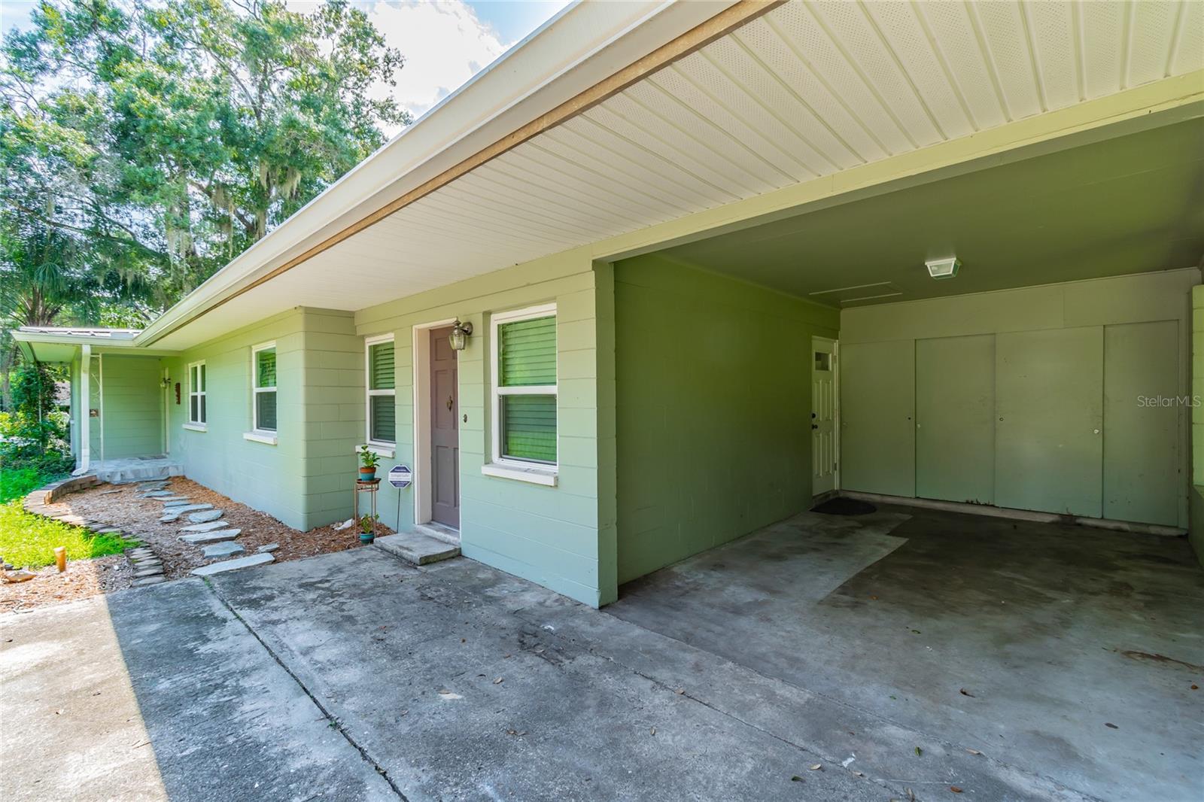
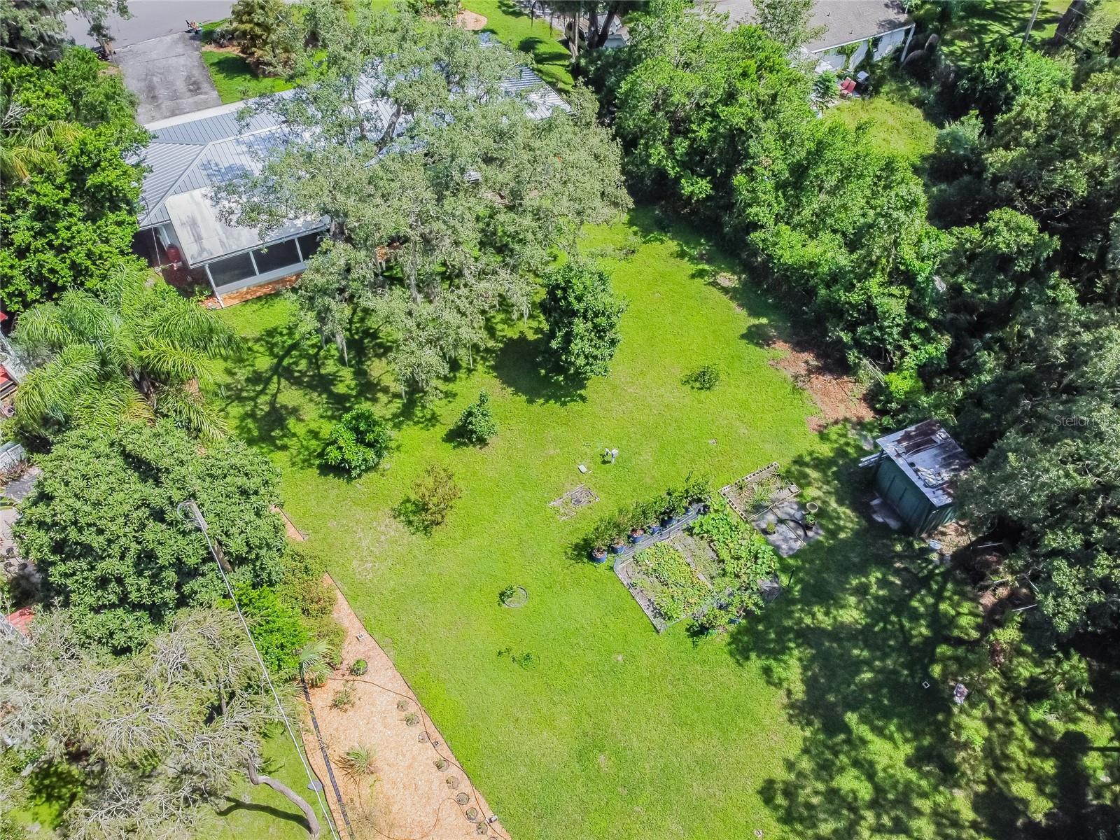
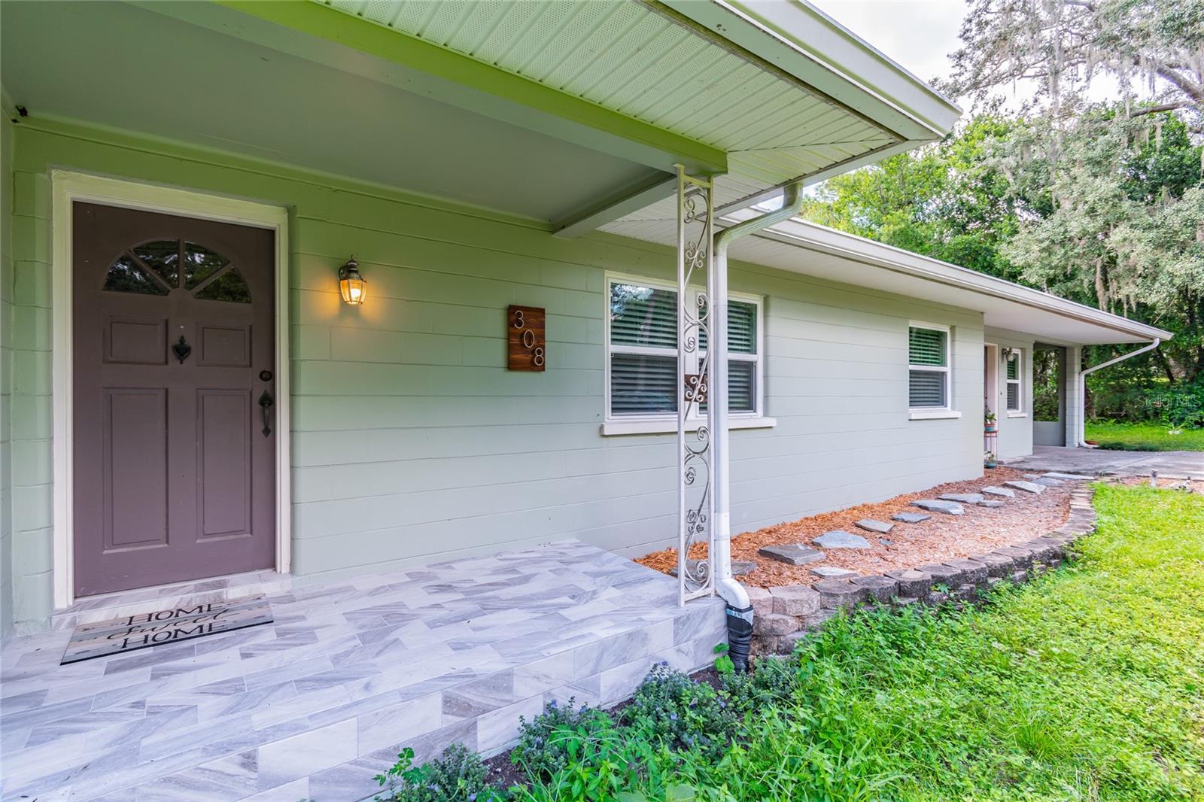
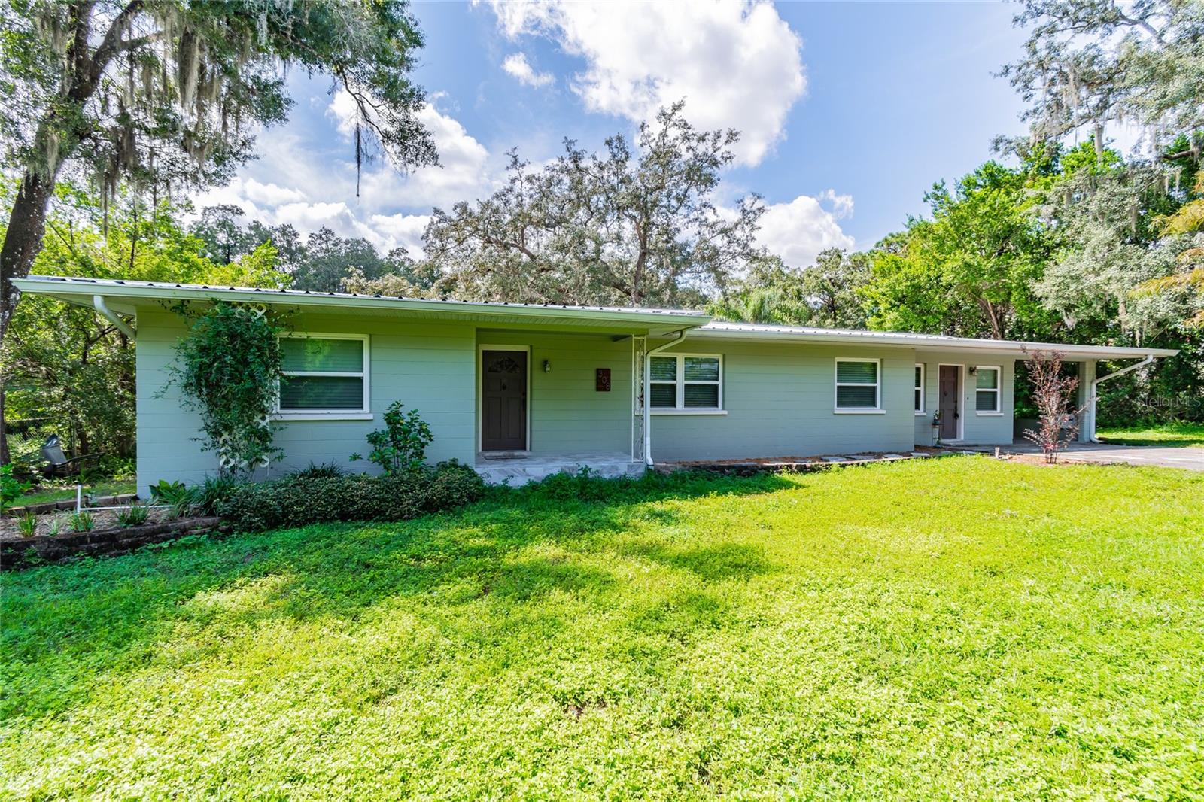
Tucked on a quiet street between two golf course fairways in the heart of Temple Terrace, this 3-bedroom, 2-bath home sits on nearly half an acre with no HOA or CDD Fees . Inside, you'll find 1,817 square feet with quartz countertops, stainless steel appliances, and maple cabinets. A bonus room off the main living area adds flexible space for a home office, playroom, or second living area. Double-pane windows (2021) and a metal roof add efficiency and peace of mind. A screened-in back porch looks out over the big lot, and a carport covers your parking. Homes with this much yard and updated finishes in Temple Terrace don't come along often.

Save
Ask
Tour
Hide
Share
Listing Snapshot
Price 
$500,000
Days On Site 
2 Days
Bedrooms 
3
Inside Area (SqFt) 
1,817 sqft
Total Baths 
2
Full Baths 
2
Partial Baths 
N/A
Lot Size 
0.49 Acres
Year Built 
1955
MLS Number 
A4710722
Status 
Coming Soon
Property Tax 
$6,261
HOA/Condo/Coop Fees 
N/A
Sq Ft Source 
Public Records
Friends & Family
Recent Activity
16 hours agoListing updated with changes from the MLS
yesterdayStatus changed to Coming Soon
2 days agoListing first seen on site
General Features
Acres 
0.49
Direction Faces 
East
Foundation 
Slab
Levels 
One
Number Of Stories 
1
Property Sub Type 
Single Family Residence
Sewer 
Public SewerSeptic Tank
SqFt Total 
2455
Style 
Florida
Utilities 
Cable AvailableElectricity Available
Water Source 
Public
Zoning 
R-10
Interior Features
Appliances 
DishwasherRangeRefrigerator
Cooling 
Central Air
Flooring 
Ceramic TileHardwood
Furnished 
Unfurnished
Heating 
Central
Laundry Features 
Inside
Bedroom 2 
Dimensions - 12x10
Bedroom 3 
Dimensions - 12x16
Bonus Room 
Dimensions - 25x10
Dining Room 
Dimensions - 12x14
Kitchen 
Dimensions - 12x11
Living Room 
Dimensions - 18x14
Master Bedroom 
Dimensions - 12x11
Save
Ask
Tour
Hide
Share
Exterior Features
Construction Details 
Block
Fencing 
Chain LinkFenced
Lot Features 
Paved
Patio And Porch 
Rear Porch
Roof 
Metal
View 
Trees/Woods
Waterview 
Trees/Woods
Windows/Doors 
Sliding Doors
Community Features
MLS Area 
33617 - Tampa / Temple Terrace
Township 
28
Financing Terms Available 
CashConventionalFHAVA Loan
Roads 
Asphalt
Schools
School District
Unknown
Elementary School
Temple Terrace-HB
Middle School
Greco-HB
High School
King-HB
Listing courtesy of SPECIALIZED REAL ESTATE LLC (941) 955-2224


Listing information is provided by Participants of the Stellar MLS. IDX information is provided exclusively for personal, non-commercial use, and may not be used for any purpose other than to identify prospective properties consumers may be interested in purchasing. Information is deemed reliable but not guaranteed. Properties displayed may be listed or sold by various participants in the MLS Copyright 2026, Stellar MLS.
Last checked: 2026-10-24 10:48 PM EDT

Neighborhood & Commute
Source: Walkscore
Save
Ask
Tour
Hide
Share