
11526 RIVER COUNTRY DRIVERIVERVIEW, FL 33569
Due to the health concerns created by Coronavirus we are offering personal 1-1 online video walkthough tours where possible.
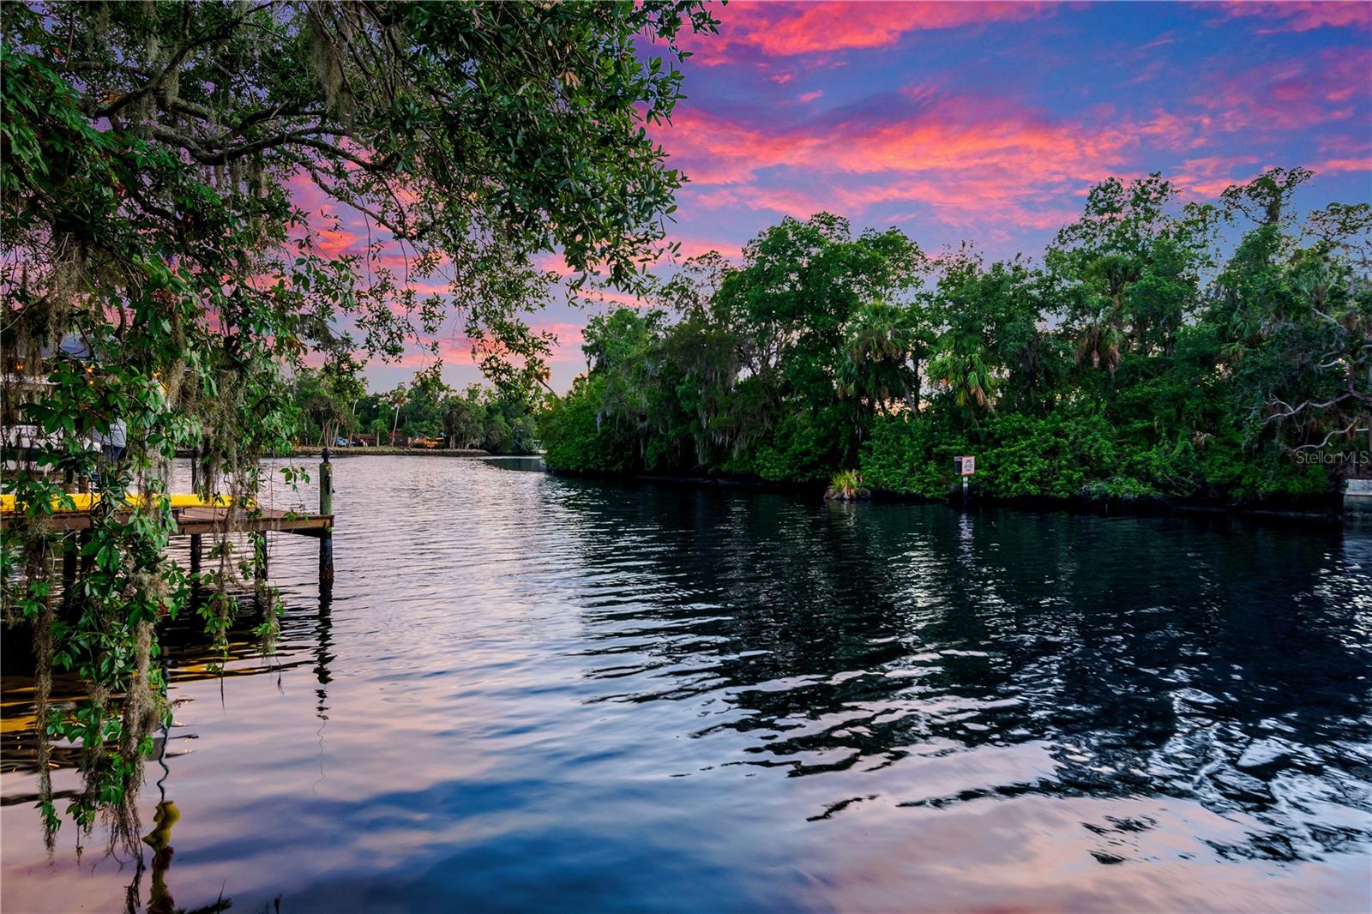
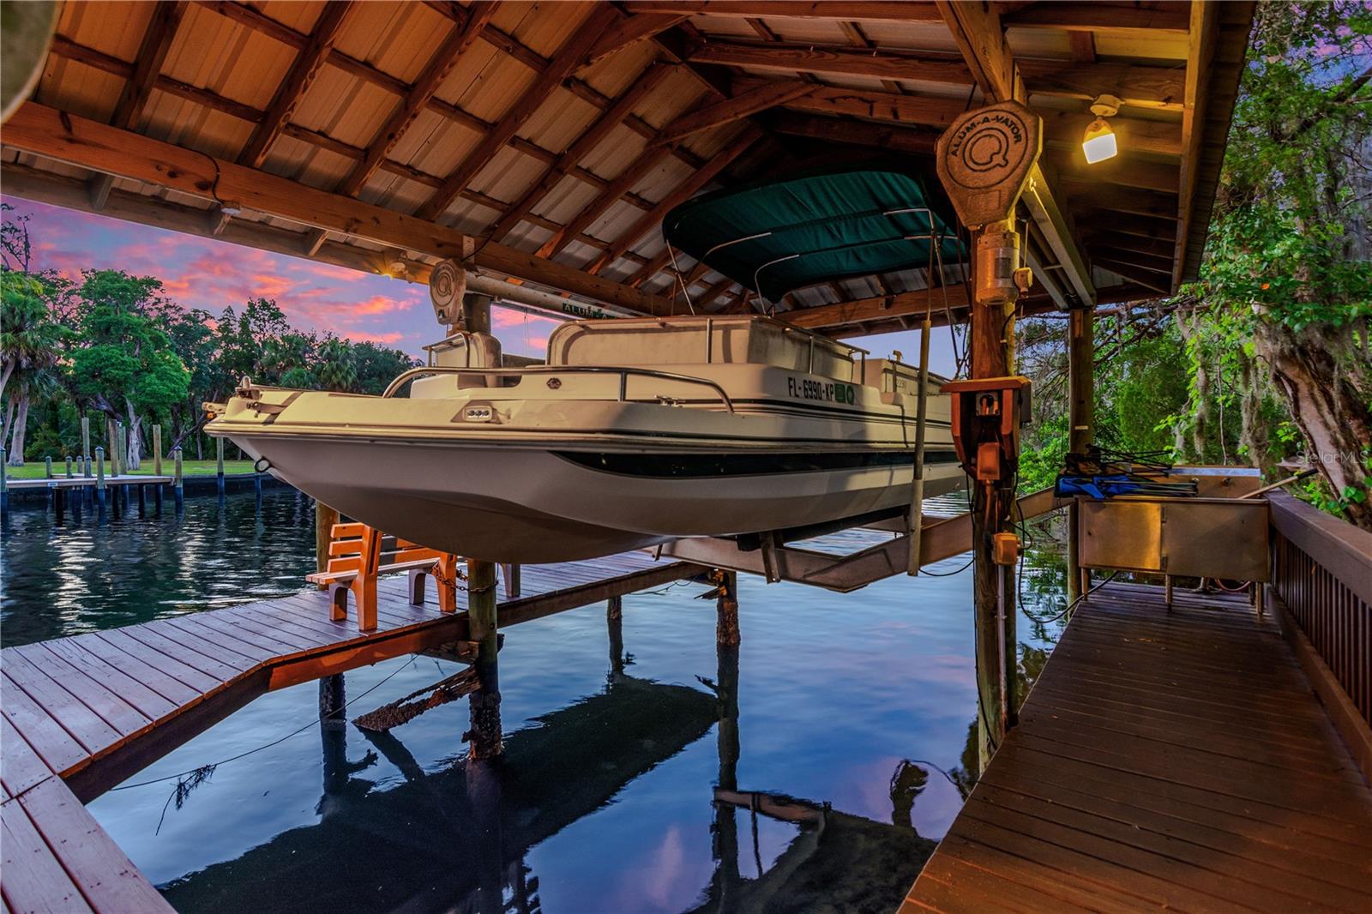
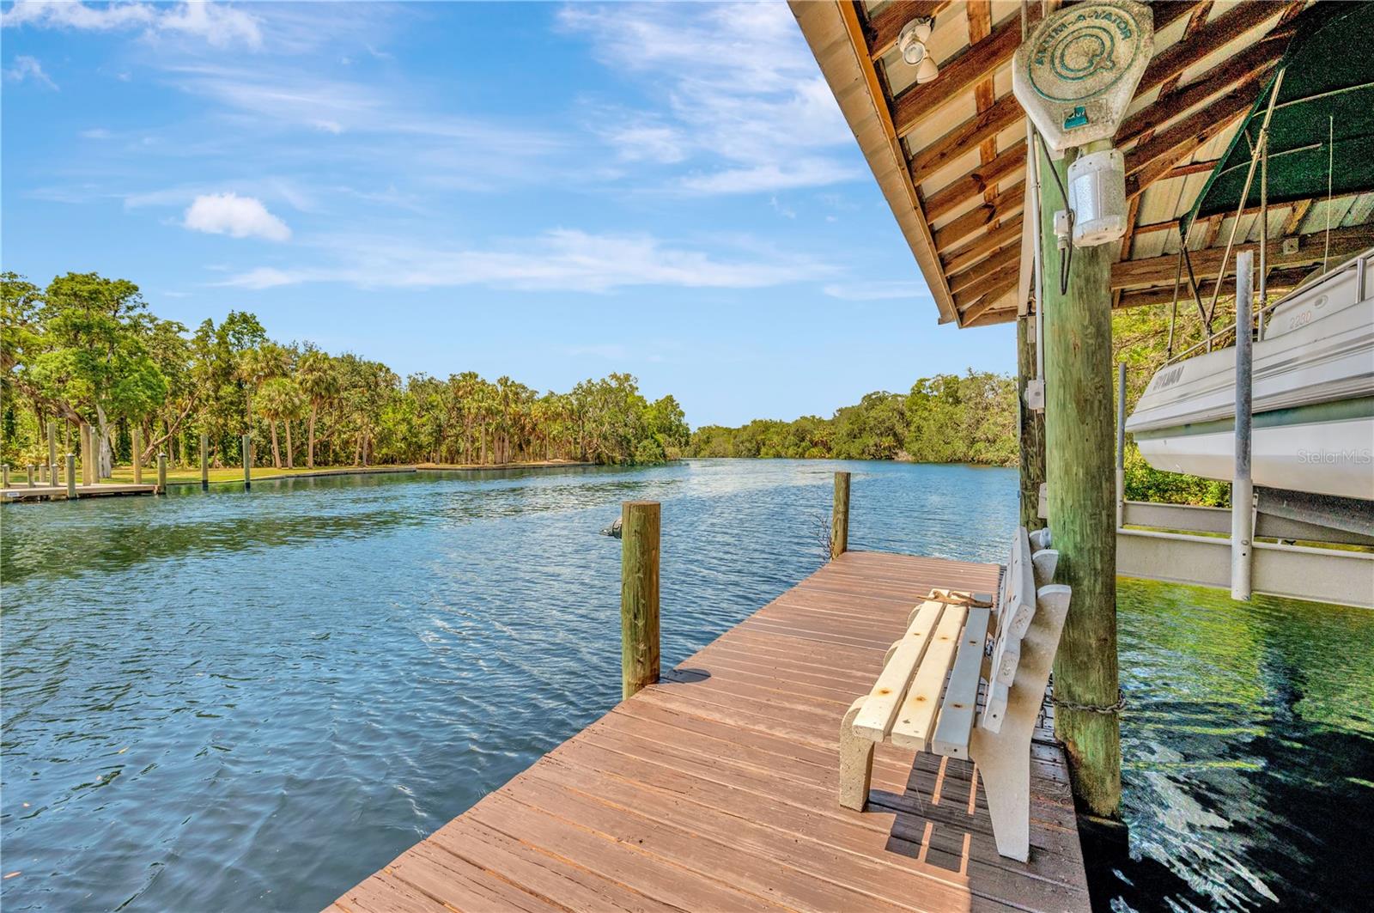

NEW PRICE — EXCEPTIONAL OPPORTUNITY ON THE ALAFIA RIVER! 1.27 PRIVATE ACRES, DEEP-WATER DOCK, 10,000-LB BOAT LIFT, HEATED POOL & SPA, 6 BEDROOMS — NO HOA & NO CDD! Welcome to 11526 River Country Drive, a rare Florida waterfront property offering the combination buyers search for but seldom find: acreage, direct boating access, a pool and spa, flexible multigenerational living, privacy and convenience — all in one Riverview location. Situated on 1.27 private acres along the Alafia River, this distinctive 6-bedroom, 4-bath, 2-car garage home features three levels of living designed for entertaining, extended family and everyday Florida living. The first floor offers exceptional versatility with a bedroom, full bath, living room, fireplace, bar and French doors opening directly to the pool. Create a private in-law or guest suite, multigenerational living area, extended-stay quarters or entertainment space, with potential for other uses subject to applicable regulations. The second floor is designed for gathering, featuring an oversized dining room with fireplace, spacious family room, sunroom overlooking the pool and an updated kitchen with wood cabinetry, granite countertops, stainless steel refrigerator, double oven and GE wine cooler. Upstairs, additional bedrooms accompany an expansive primary retreat featuring skylights and a newly remodeled ensuite with Jacuzzi tub and walk-in shower. Step outside and discover your own PRIVATE FLORIDA OASIS. A heated pool and spa, paver deck, waterfalls, lush landscaping, fruit trees and a peaceful tidal creek create a serene, park-like setting across more than an acre. BOATERS — THIS PROPERTY WAS MADE FOR THE FLORIDA LIFESTYLE! Your private deep-water dock with metal roof and 10,000-LB BOAT LIFT provides direct access to the Alafia River and Tampa Bay. Skip the trailer and crowded boat ramp — your next day on the water begins right in your backyard. And you don't have to sacrifice convenience for privacy. Located approximately 12 minutes from the new AdventHealth hospital on Highway 301 and 14 minutes from Coca-Cola Beverages Florida in Brandon, with convenient access to I-75 and the Selmon Expressway, connecting you to Downtown Tampa, employment centers, shopping, dining and Gulf Coast destinations. 1.27 ACRES | ALAFIA RIVER WATERFRONT | PRIVATE DOCK | 10,000-LB BOAT LIFT | HEATED POOL & SPA | 6 BEDROOMS | FLEXIBLE FIRST-FLOOR LIVING | NO HOA | NO CDD If you've been searching for a property that delivers waterfront living, room to spread out and the freedom to enjoy Florida your way, this is the one to see. Schedule your private showing today!
| 2 months ago | Listing updated with changes from the MLS | |
| 2 months ago | Price changed to $1,550,000 | |
| a year ago | Listing first seen on site |

Listing information is provided by Participants of the Stellar MLS. IDX information is provided exclusively for personal, non-commercial use, and may not be used for any purpose other than to identify prospective properties consumers may be interested in purchasing. Information is deemed reliable but not guaranteed. Properties displayed may be listed or sold by various participants in the MLS Copyright 2026, Stellar MLS.
Last checked: 2026-10-24 10:58 PM EDT