
9828 BRIDGETON DRIVETAMPA, FL 33626
Due to the health concerns created by Coronavirus we are offering personal 1-1 online video walkthough tours where possible.
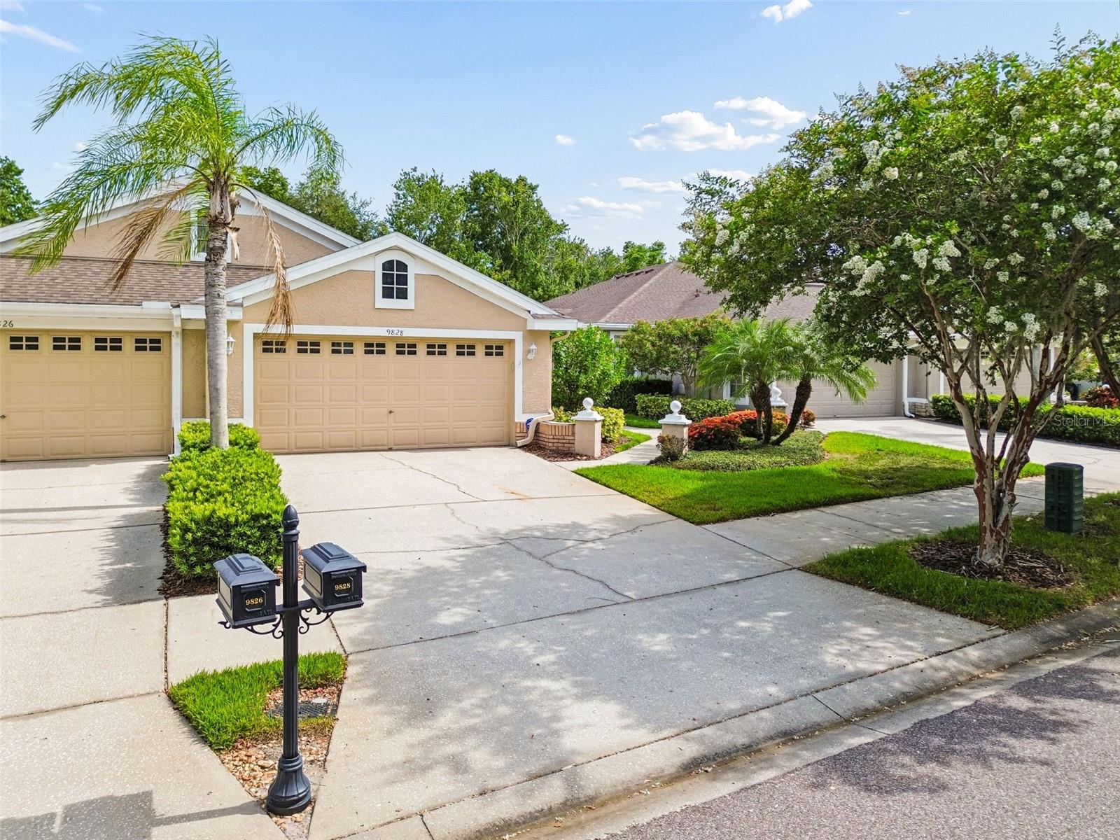
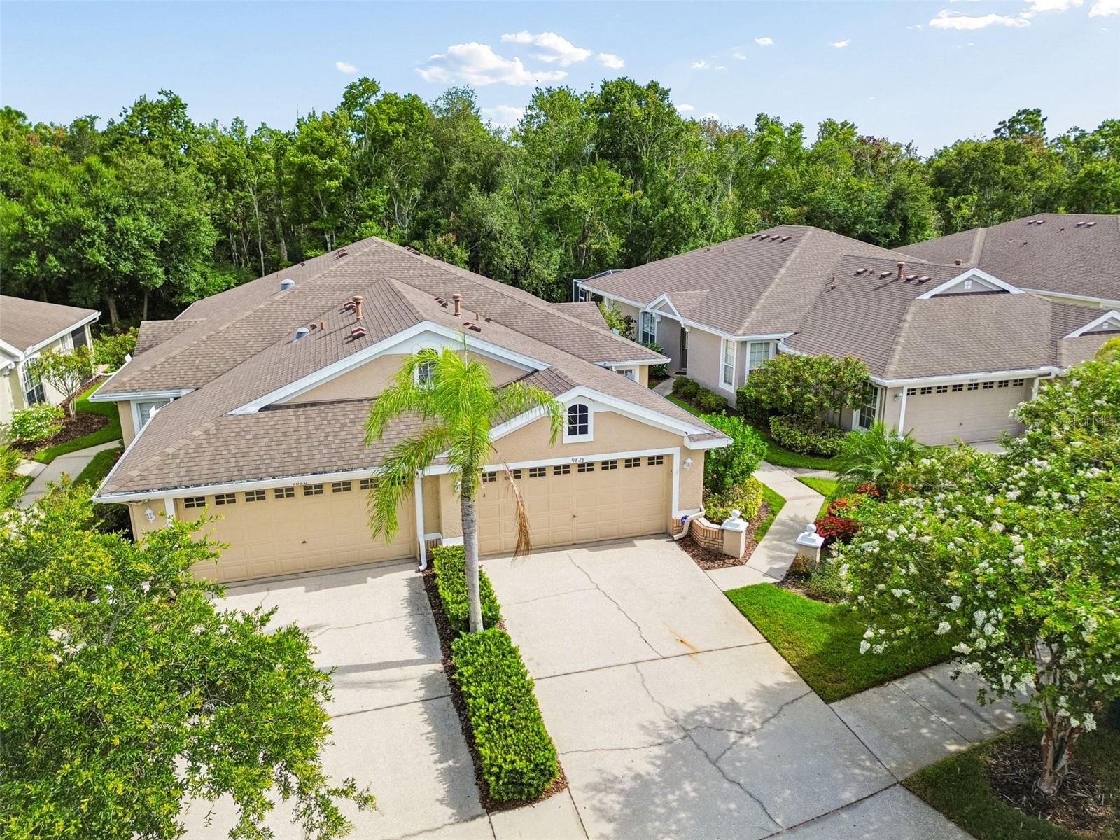
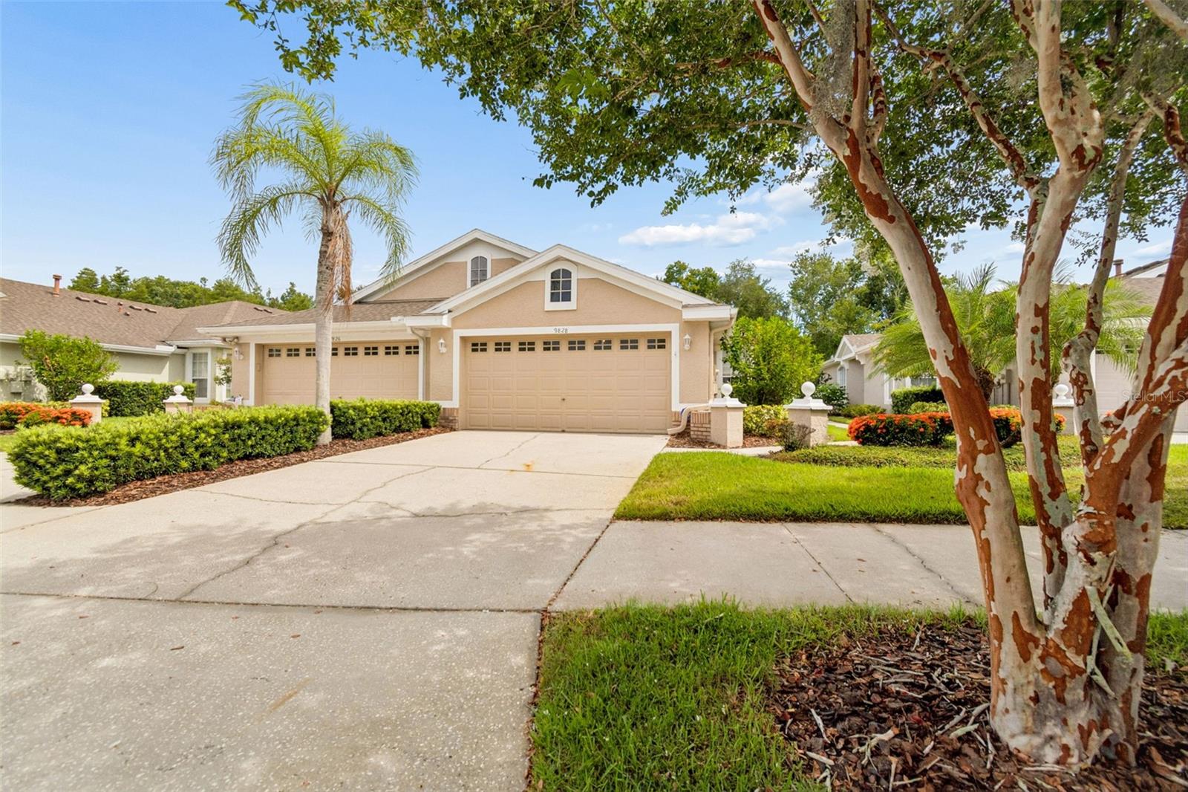
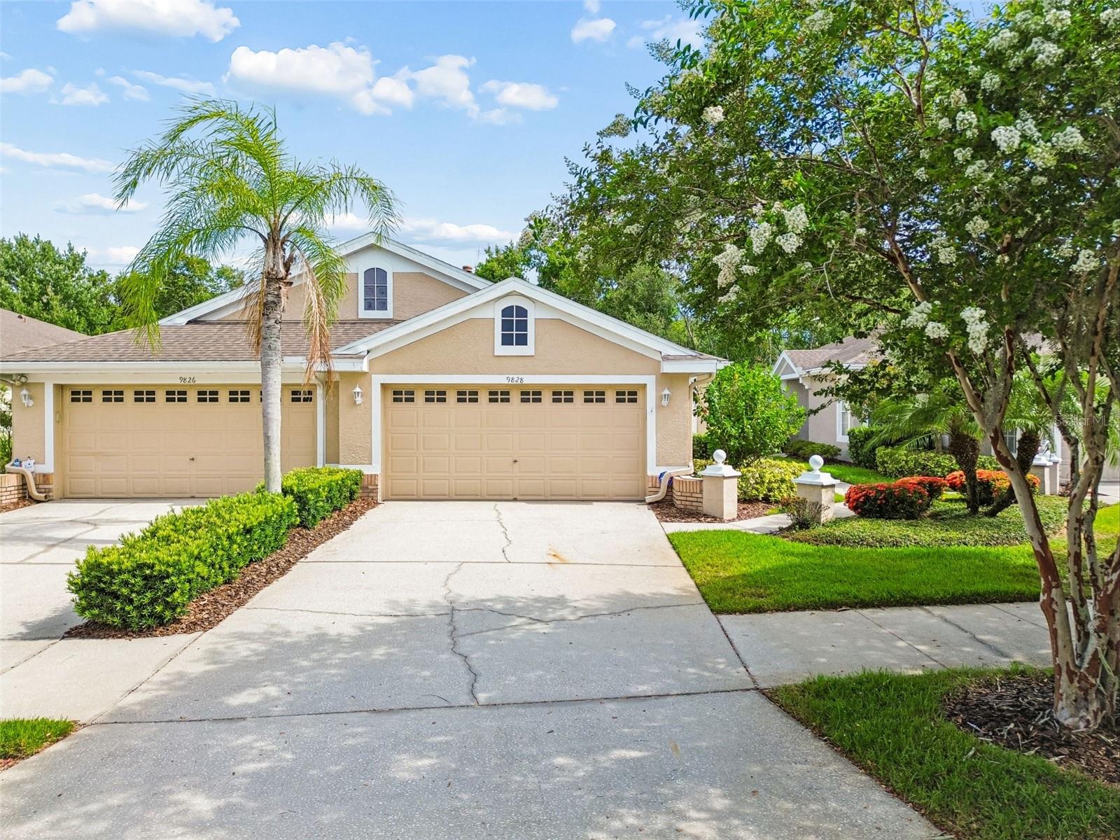
Under contract-accepting backup offers. Walk to West Park Village! Rarely available, this beautifully maintained 2-bedroom, 2-bath villa with a private den is nestled within the gated Stonebridge community of Westchase. Offering maintenance-free living, a spacious 2-car garage, serene conservation views, and an oversized 25' x 15' screened lanai, this exceptional home delivers the perfect balance of elegance, comfort, and convenience. Bathed in natural light, the thoughtfully designed one-story floor plan welcomes you with a spacious Great Room that offers remarkable flexibility for both everyday living and entertaining. Rich travertine flooring flows throughout the main living areas, creating a warm, upscale atmosphere. At the center of the home is a beautifully appointed custom kitchen featuring granite countertops, custom 42-inch wood cabinetry, gas appliances, a built-in wine cooler, breakfast bar, and an inviting dining area—perfectly designed for casual meals or gathering with family and friends. A private den just off the Great Room offers endless versatility as a home office, media room, library, or guest retreat. Expansive sliding glass doors open to the oversized covered and screened lanai overlooking tranquil conservation, creating an inviting outdoor living space where you'll enjoy peaceful mornings, relaxing evenings, and year-round Florida living. Privately situated at the rear of the home, the spacious owner's suite provides a true retreat with a generous walk-in closet and an ensuite bath featuring dual vanities, a walk-in shower, and a private water closet. The split-bedroom design places the secondary bedroom and full bath at the front of the home, providing comfort and privacy for guests. Recent improvements include a community-installed roof (2015), exterior painting completed in 2021, and gated, video-monitored entry for added peace of mind. Residents of Stonebridge enjoy their own private neighborhood pool while also taking advantage of Westchase's exceptional amenities, including two heated Olympic-sized pools, tennis and pickleball courts, parks, playgrounds, scenic walking trails, and a vibrant calendar of community events. Location is everything, and this home delivers. Enjoy a short stroll to the restaurants, cafés, boutiques, and year-round events of West Park Village, with Publix, Sprouts, Costco, Tampa International Airport, the Veterans Expressway, and Tampa's world-famous Gulf beaches all just minutes away. No flood insurance is required. Opportunities like this are few and far between. Combining a prime location, an exceptional floor plan, peaceful conservation views, and the ease of maintenance-free living, this is one of Westchase's most desirable villas and a home you'll be proud to call your own.
| 3 weeks ago | Listing updated with changes from the MLS® | |
| 3 weeks ago | Status changed to Active Under Contract | |
| a month ago | Price changed to $472,000 | |
| 2 months ago | Listing first seen on site |

Listing information is provided by Participants of the Stellar MLS. IDX information is provided exclusively for personal, non-commercial use, and may not be used for any purpose other than to identify prospective properties consumers may be interested in purchasing. Information is deemed reliable but not guaranteed. Properties displayed may be listed or sold by various participants in the MLS Copyright 2026, Stellar MLS.
Last checked: 2026-09-09 07:34 PM EDT
Did you know? You can invite friends and family to your search. They can join your search, rate and discuss listings with you.