Save
Ask
Tour
Hide
Share
$590,000
51 Days On Site

9613 W PARK VILLAGE DRIVE
TAMPA, FL 33626

For Sale|Townhouse|Active Under Contract
2
Beds
2
Total Baths
2
Full Baths
1,546
SqFt
$382
/SqFt
2001
Built
Subdivision:
WESTCHASE SEC 324
County:
Hillsborough

Due to the health concerns created by Coronavirus we are offering personal 1-1 online video walkthough tours where possible.
Call Now: 813-500-7279
Is this the listing for you? We can help make it yours.
813-500-7279
9613 W PARK VILLAGE DRIVE9613 W PARK VILLAGE DRIVE9613 W PARK VILLAGE DRIVE9613 W PARK VILLAGE DRIVE
Save
Ask
Tour
Hide
Share

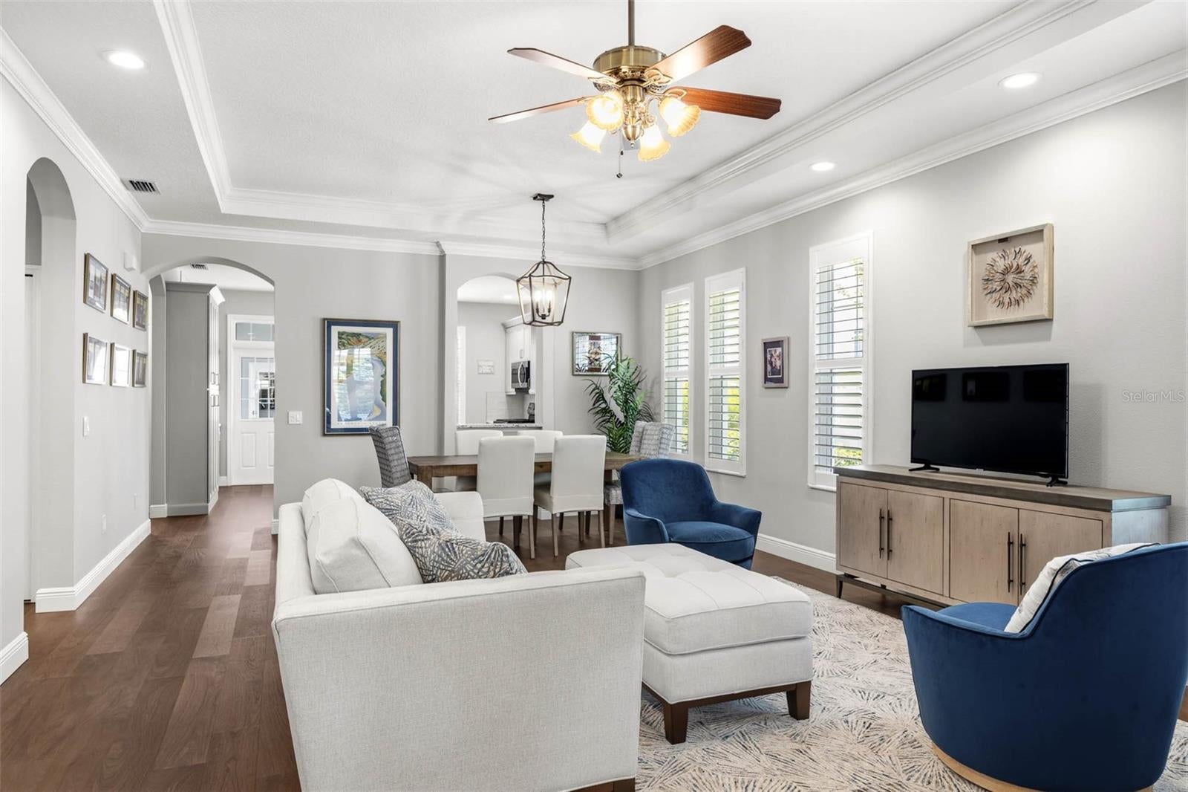
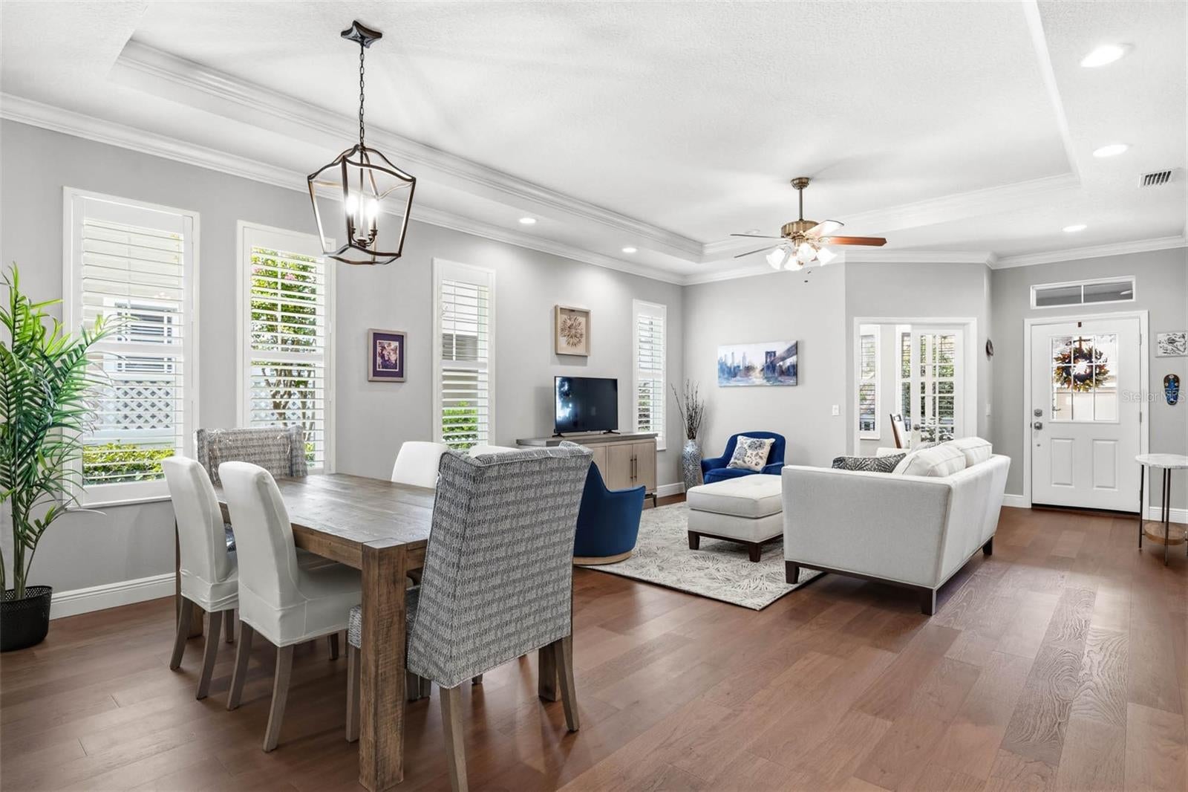
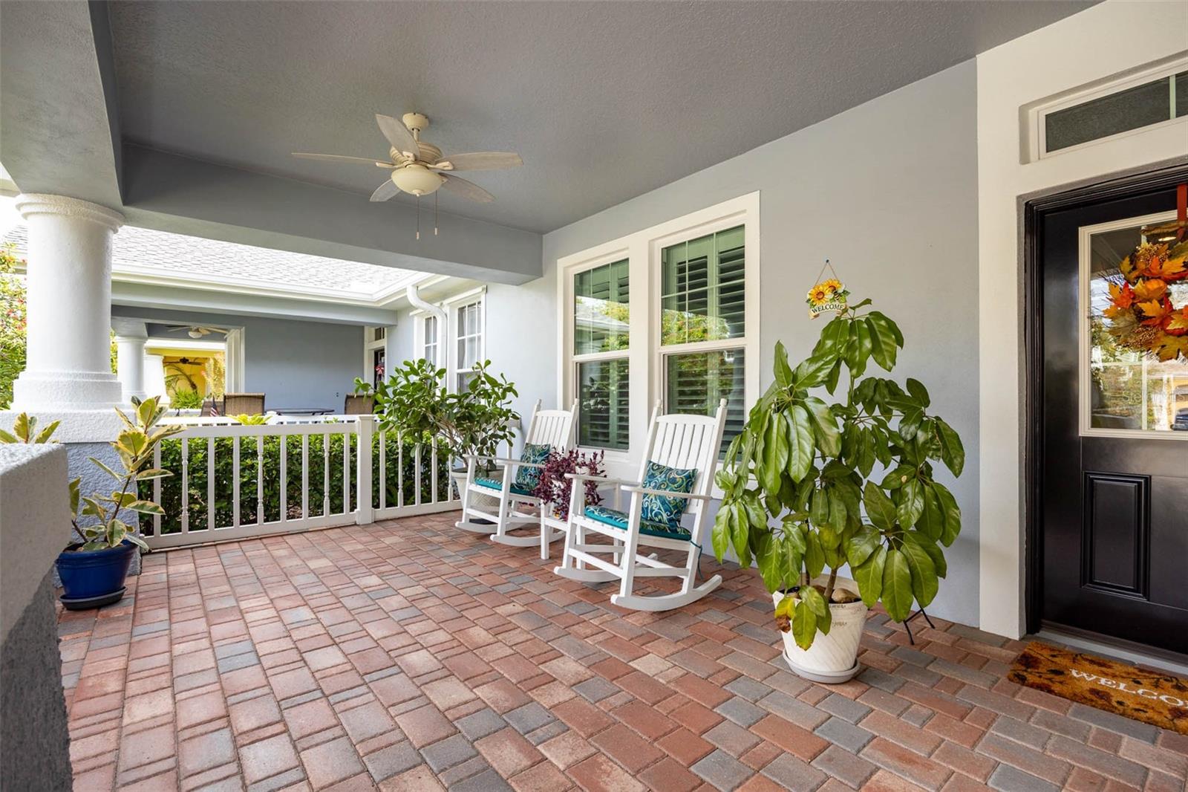
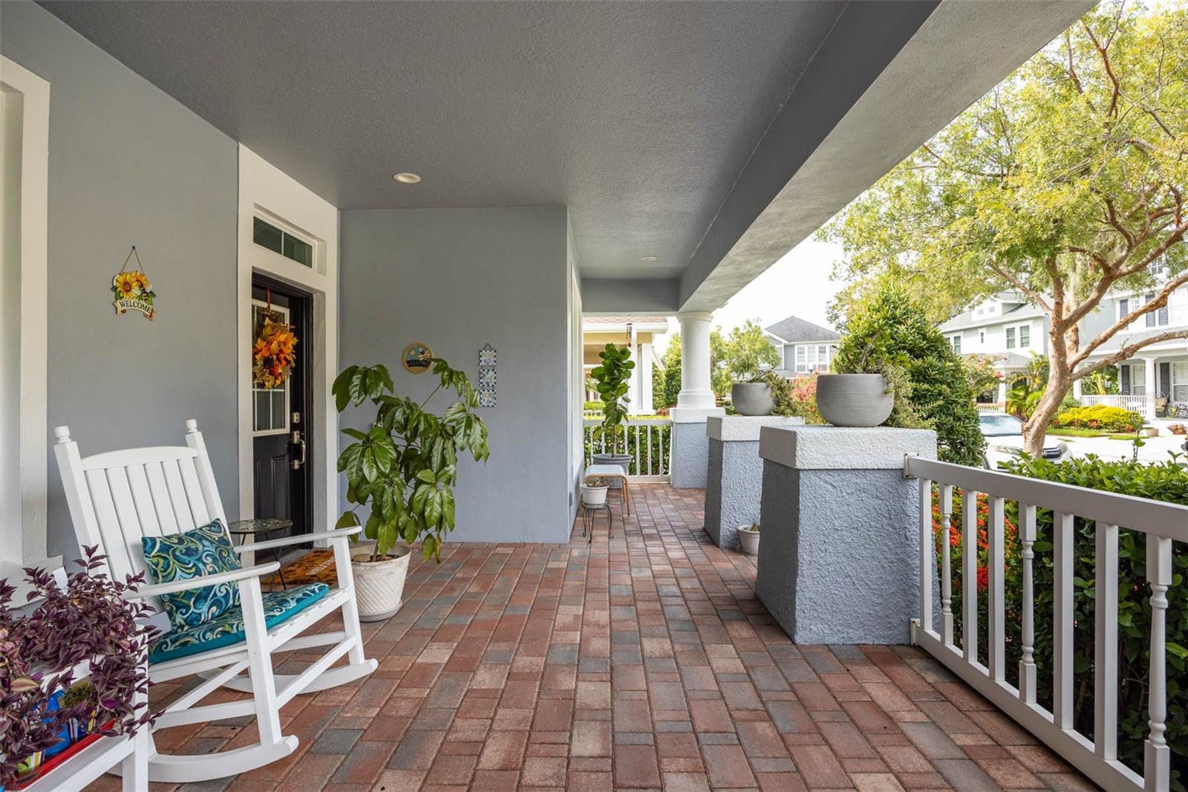
Under contract-accepting backup offers. Beautifully reimagined from top to bottom, this exceptional neo-traditional bungalow seamlessly blends classic character with today’s most desirable upgrades. Featuring 2 bedrooms, 2 beautifully appointed bathrooms, a private study, and a rear-entry two-car garage, this turnkey villa welcomes you with an expansive paver front porch and designer finishes that define luxury living. Major upgrades include: impact windows and doors, custom kitchen (2021) featuring cambria quartz countertops, stainless appliances including a one year old refrigerator, new guest bathroom with high quality tile, top-of-the-line Navien® tankless gas water heater (2022), new Carrier® high-efficiency HVAC system (2024) updated electrical wiring with whole-home surge protection, water softener hookups, lanai built in 2021 with pro-glass screens and custom garage organization system, with a professionally finished polyaspartic garage. Roof was replaced in 2022 and exterior repainted in summer of 2025

Save
Ask
Tour
Hide
Share
Listing Snapshot
Price 
$590,000
Days On Site 
51 Days
Bedrooms 
2
Inside Area (SqFt) 
1,546 sqft
Total Baths 
2
Full Baths 
2
Partial Baths 
N/A
Lot Size 
0.11 Acres
Year Built 
2001
MLS® Number 
TB8529998
Status 
Active Under Contract
Property Tax 
$5,848
HOA/Condo/Coop Fees 
$404.58 monthly
Sq Ft Source 
Public Records
Friends & Family
Recent Activity
2 months agoListing updated with changes from the MLS®
2 months agoStatus changed to Active Under Contract
2 months agoListing first seen on site
General Features
Acres 
0.11
Attached Garage 
Yes
Direction Faces 
Southwest
Foundation 
Slab
Garage 
Yes
Garage Spaces 
2
Levels 
One
Parking 
DrivewayGarage Door OpenerGarage Faces SideOn StreetAttached
Pets 
Yes
Property Sub Type 
Townhouse
Security 
Security LightsSmoke Detector(s)
Sewer 
Public Sewer
SqFt Total 
4792
Style 
Bungalow
Utilities 
Cable AvailableNatural Gas AvailableCable ConnectedElectricity ConnectedNatural Gas Connected
Water Source 
Public
Zoning 
PD
Interior Features
Appliances 
DishwasherDisposalDryerFreezerGas Water HeaterIce MakerMicrowaveRangeRefrigeratorTankless Water HeaterWasher
Cooling 
Central Air
Flooring 
HardwoodLaminateTile
Furnished 
Unfurnished
Heating 
Natural Gas
Interior 
Crown MoldingTray Ceiling(s)Walk-In Closet(s)
Laundry Features 
Inside
Window Features 
ShuttersStorm Window(s)
Bedroom 2 
Dimensions - 10x11Level - First
Kitchen 
Dimensions - 13x13Level - First
Living Room 
Dimensions - 22x16Level - First
Master Bedroom 
Dimensions - 16x13Level - First
Office 
Dimensions - 10x11Level - First
Save
Ask
Tour
Hide
Share
Exterior Features
Construction Details 
Block
Lot Features 
Landscaped
Patio And Porch 
CoveredEnclosedFront PorchPorchRear PorchScreened
Roof 
Shingle
Windows/Doors 
ShuttersStorm Window(s)
Community Features
Association Amenities 
PoolTennis Court(s)
Association Fee 
$365.0
Association Fee Frequency 
Monthly
Additional Association Fee 
$475.0
Additional Association Fee Frequency 
Annually
Community Features 
PlaygroundPoolTennis Court(s)
MLS Area 
33626 - Tampa/Northdale/Westchase
Township 
28
Financing Terms Available 
CashConventional
Roads 
Concrete
Schools
School District
Unknown
Elementary School
Westchase-HB
Middle School
Davidsen-HB
High School
Alonso-HB
Listing courtesy of FLORIDA EXECUTIVE REALTY (914) 393-5523


Listing information is provided by Participants of the Stellar MLS. IDX information is provided exclusively for personal, non-commercial use, and may not be used for any purpose other than to identify prospective properties consumers may be interested in purchasing. Information is deemed reliable but not guaranteed. Properties displayed may be listed or sold by various participants in the MLS Copyright 2026, Stellar MLS.
Last checked: 2026-09-09 07:34 PM EDT

Neighborhood & Commute
Source: Walkscore
Save
Ask
Tour
Hide
Share