
9706 GRETNA GREEN DRIVETAMPA, FL 33626
Due to the health concerns created by Coronavirus we are offering personal 1-1 online video walkthough tours where possible.
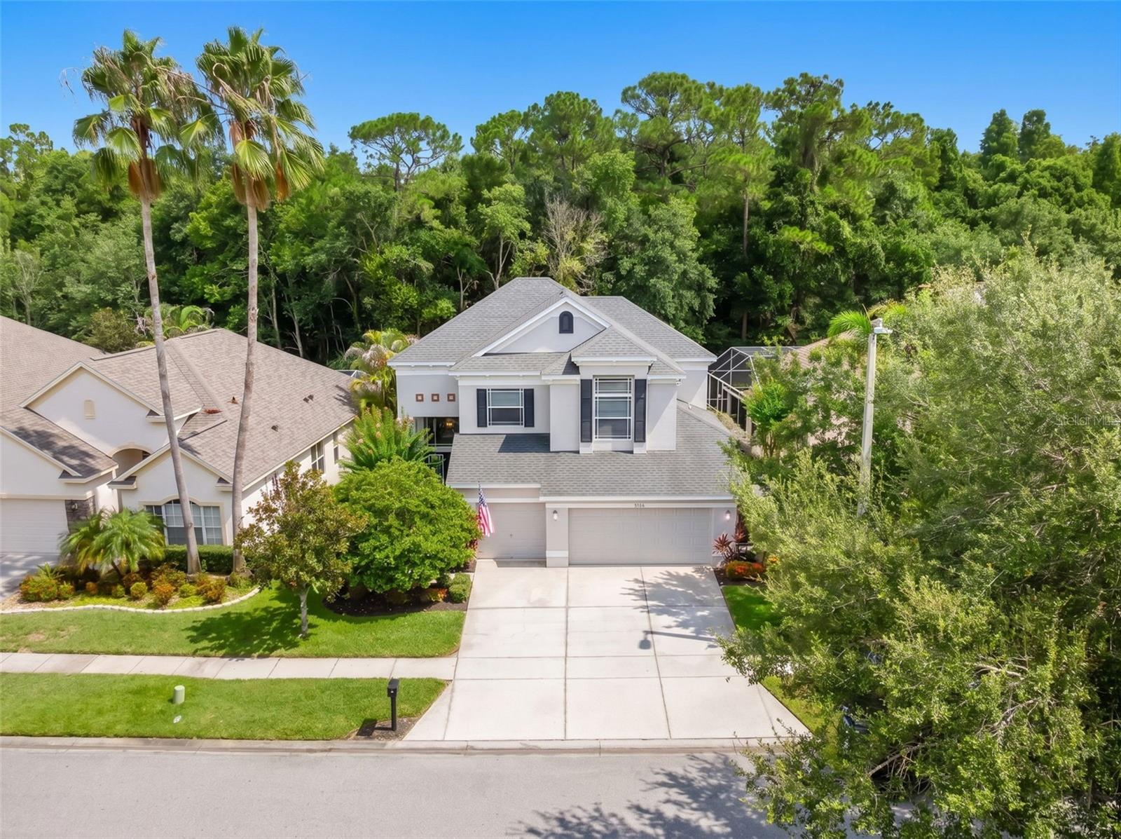
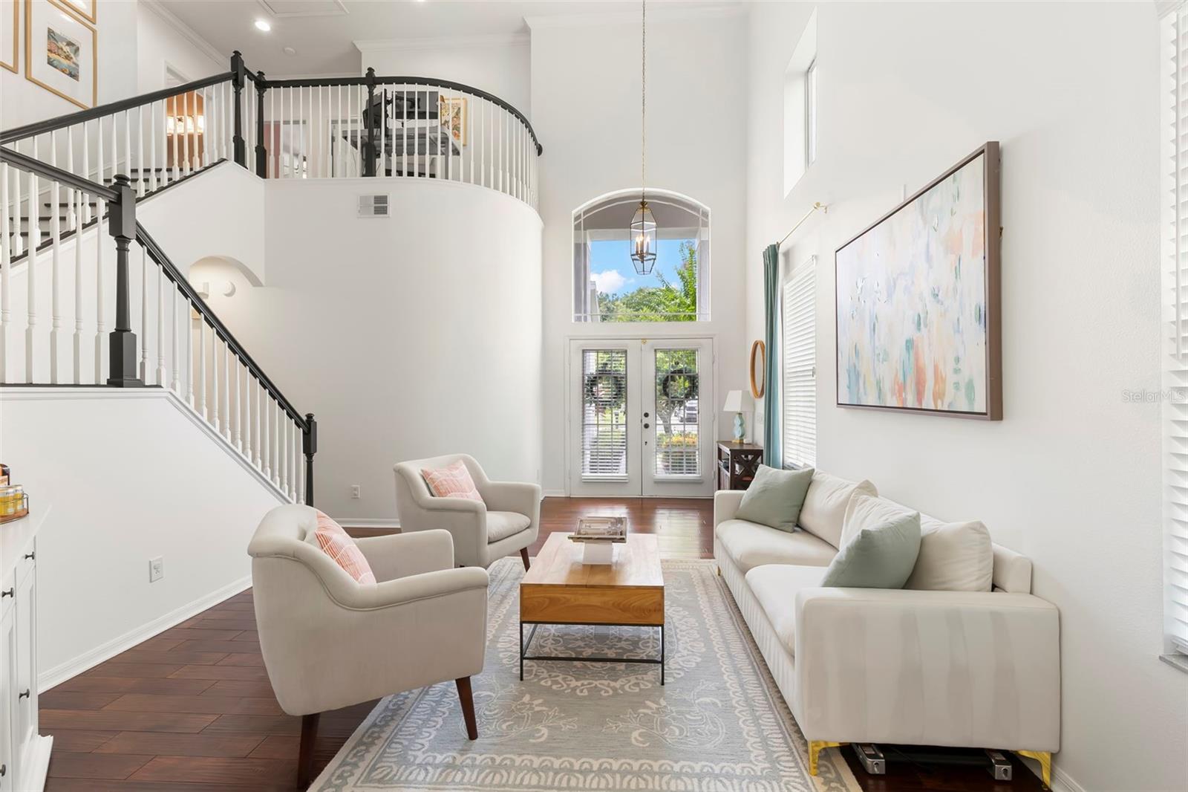
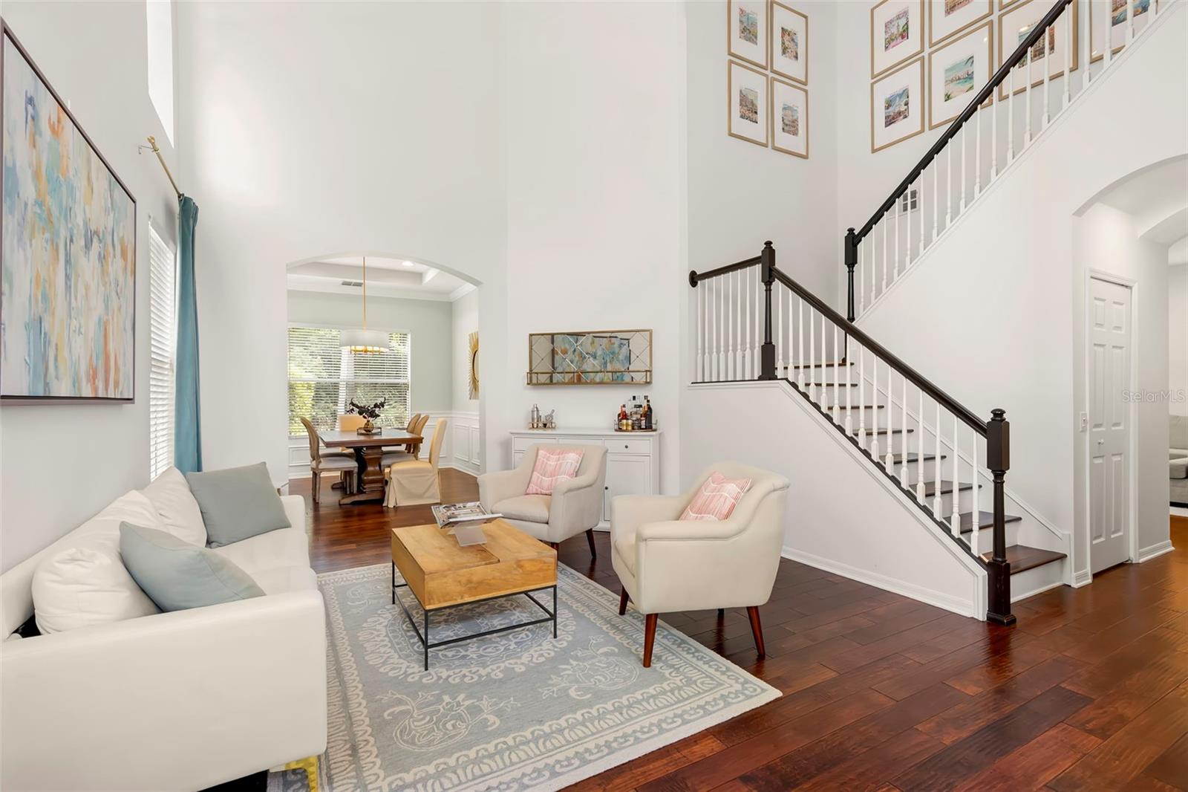
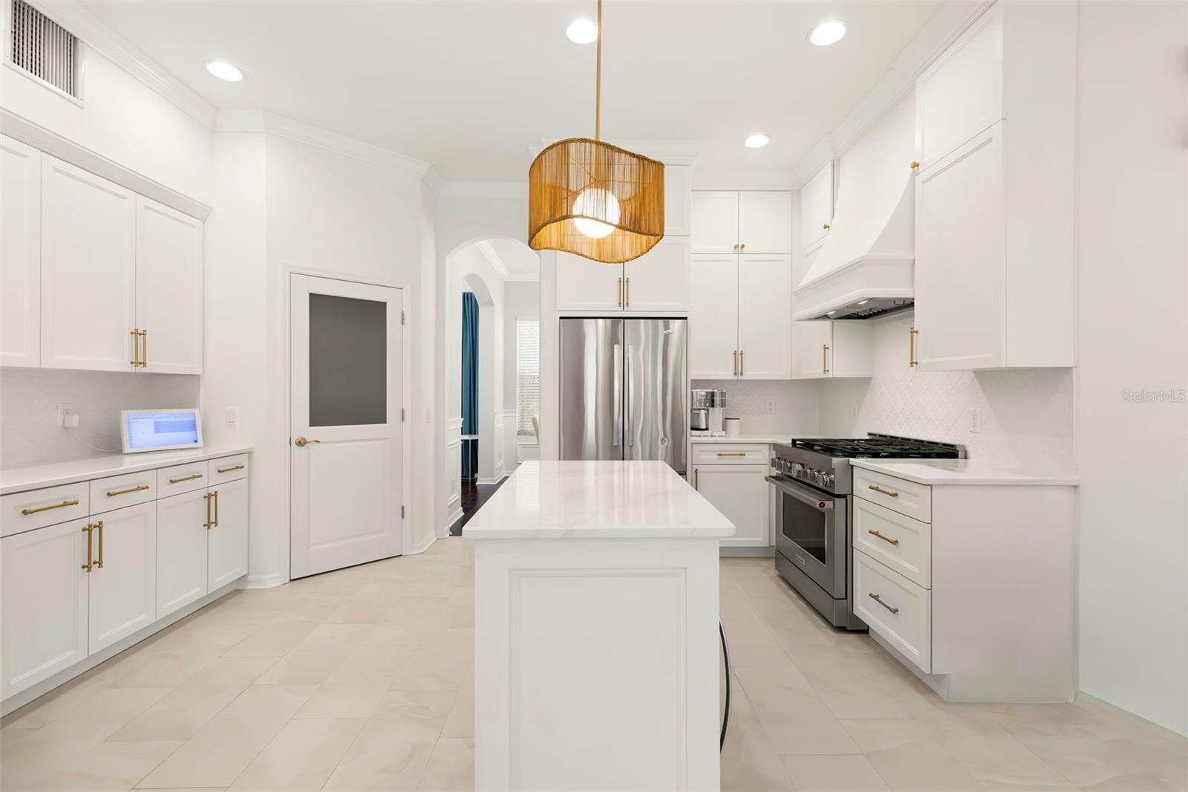
Under contract-accepting backup offers. Welcome to this beautifully updated home in The Greens, one of Westchase’s most desirable gated villages with 24-hour manned security. From the double glass entry doors to the soaring ceilings and gorgeous hardwood floors, this meticulously maintained home offers an impressive blend of elegance, comfort, and functionality. The heart of the home is the completely remodeled (2025) kitchen, featuring new cabinetry, quartz countertops, a stylish backsplash, stainless steel appliances, a five-burner gas range, center island, wine refrigerator, breakfast bar, and casual dining area overlooking the deep conservation homesite. The spacious first floor also includes formal living and dining rooms, a large family room, and a bedroom with an adjacent full bathroom, ideal for guests, a private office, or a den. An open staircase with hardwood steps leads to the expansive primary suite, complete with a walk-in closet, dual vanities, a soaking tub, and a separate shower. Two additional bedrooms and a versatile loft provide plenty of space for family, work, or relaxation. Additional highlights include a new roof in 2020, a large screened lanai, three-car garage, and water softener. The private conservation setting creates a peaceful, park-like backdrop with no rear neighbors. Located in Westchase, ranked by Niche as the #1 Best Suburb to Live in the Tampa Area and recognized by Stacker as one of Florida’s best places to live. Residents enjoy two community pools, tennis and pickleball courts, parks, Westchase Golf Club, and the vibrant shops and restaurants of West Park Village. The community is also served by highly rated, A-rated schools. This exceptional location places you within easy reach of Tampa International Airport, downtown Tampa, award-winning white-sand beaches, world-class golf courses, premier shopping, leading healthcare facilities, dog parks, equestrian centers, fitness centers, coffee shops, miles of bike trails, and all the best that Tampa Bay has to offer. This is turnkey living at it's best in one of Tampa’s most coveted ZIP codes.
| 2 weeks ago | Listing updated with changes from the MLS® | |
| 2 weeks ago | Status changed to Active Under Contract | |
| 4 weeks ago | Price changed to $789,000 | |
| a month ago | Listing first seen on site |

Listing information is provided by Participants of the Stellar MLS. IDX information is provided exclusively for personal, non-commercial use, and may not be used for any purpose other than to identify prospective properties consumers may be interested in purchasing. Information is deemed reliable but not guaranteed. Properties displayed may be listed or sold by various participants in the MLS Copyright 2026, Stellar MLS.
Last checked: 2026-09-09 07:34 PM EDT
Did you know? You can invite friends and family to your search. They can join your search, rate and discuss listings with you.