
23302 GRACEWOOD CIRCLELAND O LAKES, FL 34639
Due to the health concerns created by Coronavirus we are offering personal 1-1 online video walkthough tours where possible.
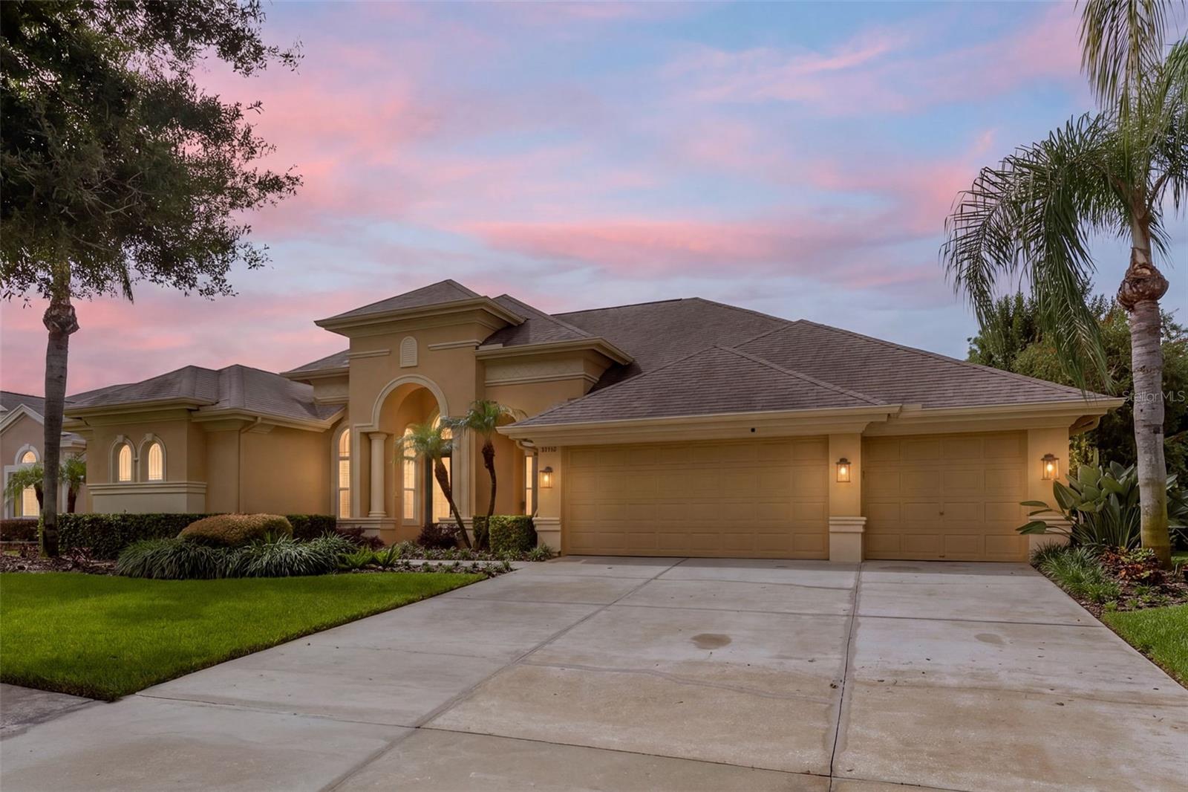
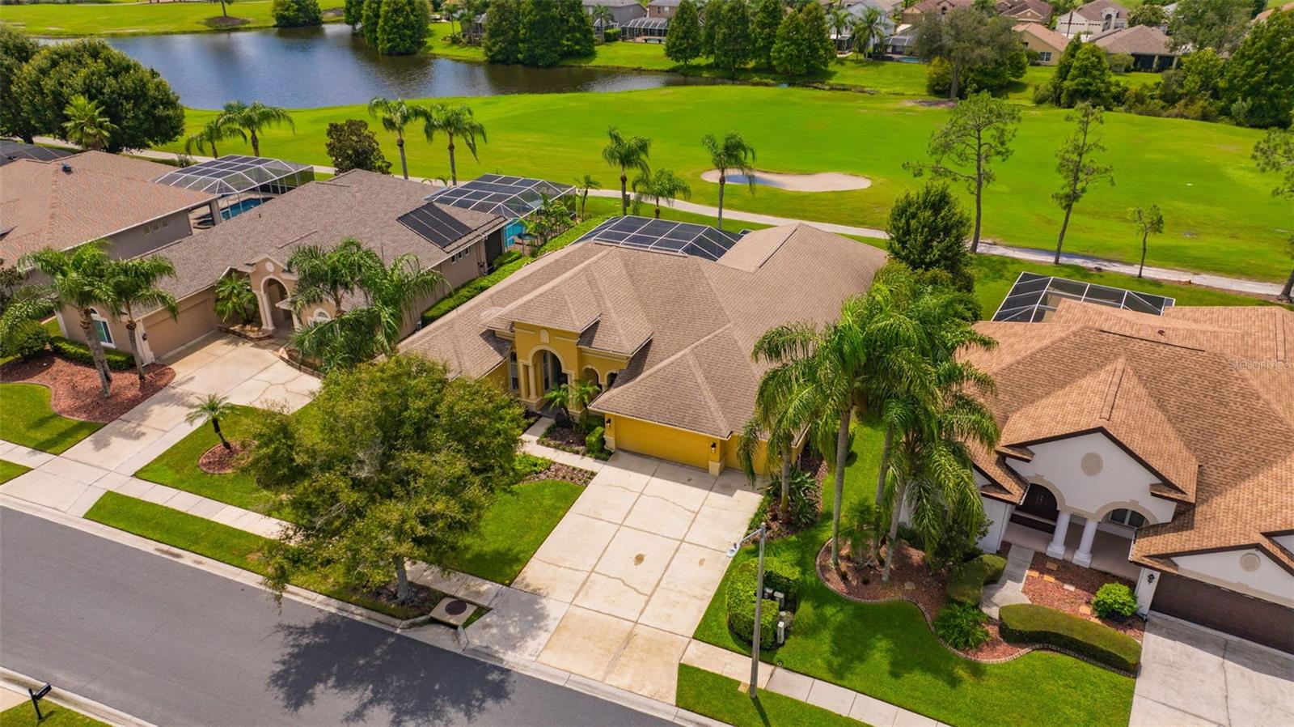
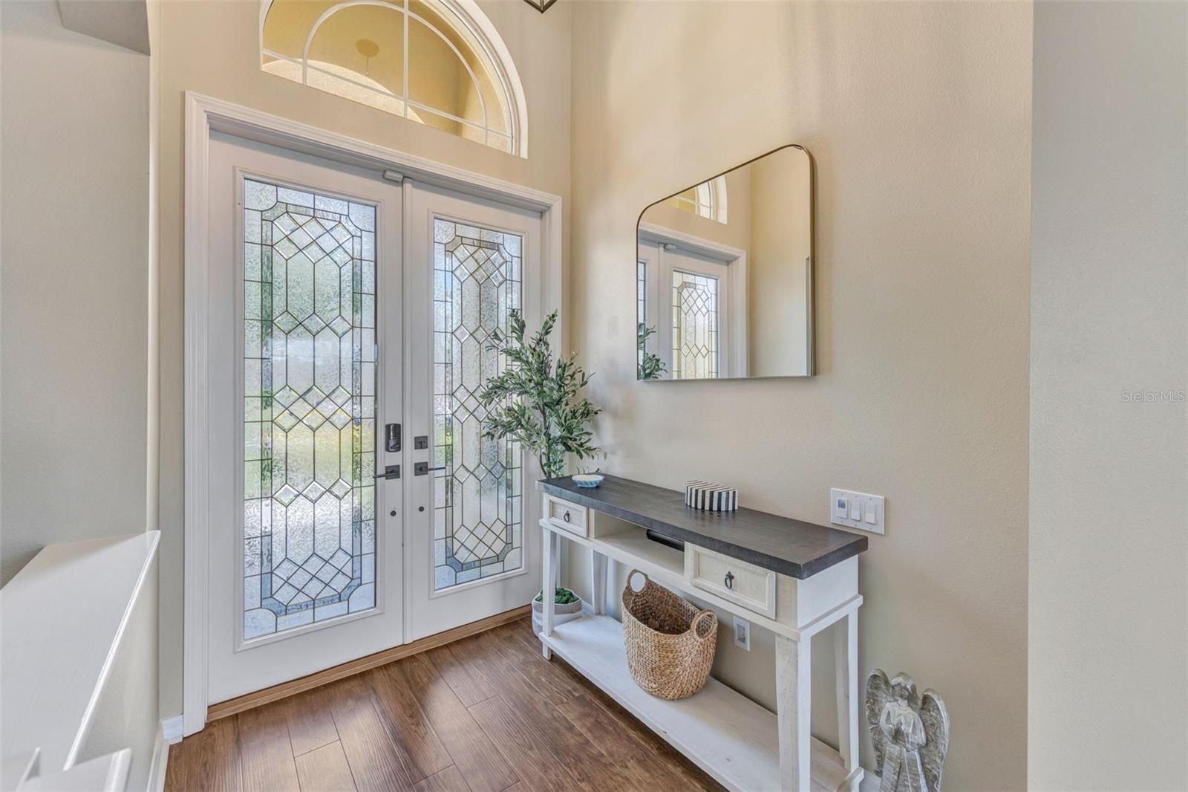
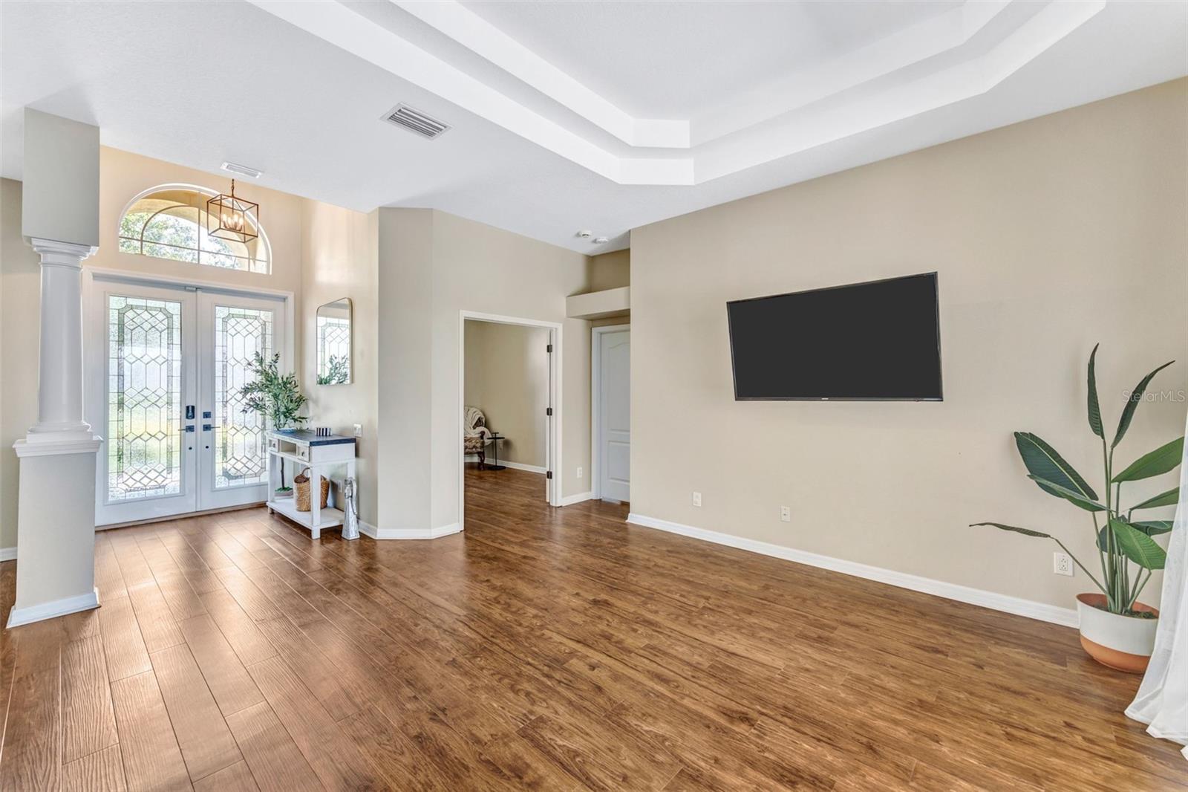
Under contract-accepting backup offers. MULTIGENERATIONAL LIVING MEETS THE FLORIDA GOLF-COURSE LIFESTYLE! And NO CDD! This spacious 4-bedroom+Office+Bonus Room 3-bath pool home in the gated Savanna section of Plantation Palms offers more than 3,100 square feet of thoughtfully designed living space on the golf course—with a flexible floor plan that makes room for everyone. One of the home's standout features is the bonus room and fourth bedroom/en-suite full bath, currently arranged as a private in-law suite. This versatile space is ideal for multigenerational living, extended-stay guests, an adult child, or anyone who wants additional privacy while still being connected to the main home. With its own bedroom and separate bonus/living area, it's a layout that can easily evolve as your household needs change. Recent Luxury Vinyl Plank (LVP) flooring in the bedrooms, office and main living area adds warmth and an updated feel throughout the home. The open floor plan is filled with natural light and centers around a generously sized kitchen featuring 42-inch cabinetry, granite countertops, a center island, breakfast bar and plenty of workspace for everyday meals or entertaining a crowd. The spacious primary suite offers a peaceful retreat with two walk-in closets and an ensuite bath featuring separate dual sinks, granite countertops, a soaking tub and separate shower. Two additional bedrooms provide even more flexibility for guests, hobbies or additional living needs, while the dedicated office makes working from home easy. Florida living continues outdoors with a screen-enclosed pool, expansive covered lanai and outdoor kitchen—the perfect setting for weekend cookouts, pool parties or simply relaxing at the end of the day. Beyond the pool, enjoy views of the 16th fairway of Plantation Palms Golf Course, creating a beautiful backdrop for your outdoor living space. And then there's the LOCATION! Plantation Palms puts you in a conveniently central position for enjoying everything North Tampa has to offer. Shopping, dining, entertainment and everyday conveniences are just minutes away, including the extensive selection of restaurants and shopping in Wesley Chapel and the Tampa Premium Outlets area. Nearby top-rated public and private schools add to the area's conveniences, while commuters will appreciate connections to Dale Mabry Highway and I-275, providing convenient access to New Tampa, Wesley Chapel, Lutz, Carrollwood and other parts of the Tampa Bay area. It's the kind of location that lets you enjoy a quieter golf-course community while keeping the places you work, shop, dine and play within easy reach. Nearby amenities include the public golf course, county library and Land O Lakes Recreation Complex. Additional highlights include plantation shutters, a three-car garage and a roof installed in 2020. Whether you're looking for multigenerational living, need private space for extended-stay guests, love to entertain, or simply want more room to spread out, this home offers the space, flexibility and central North Tampa location that can be difficult to find—all wrapped up in the Florida lifestyle.
| 3 weeks ago | Listing updated with changes from the MLS® | |
| 3 weeks ago | Status changed to Active Under Contract | |
| 4 weeks ago | Listing first seen on site |

Listing information is provided by Participants of the Stellar MLS. IDX information is provided exclusively for personal, non-commercial use, and may not be used for any purpose other than to identify prospective properties consumers may be interested in purchasing. Information is deemed reliable but not guaranteed. Properties displayed may be listed or sold by various participants in the MLS Copyright 2026, Stellar MLS.
Last checked: 2026-09-09 07:34 PM EDT