
602 S RIVERHILLS DRIVETEMPLE TERRACE, FL 33617
Due to the health concerns created by Coronavirus we are offering personal 1-1 online video walkthough tours where possible.
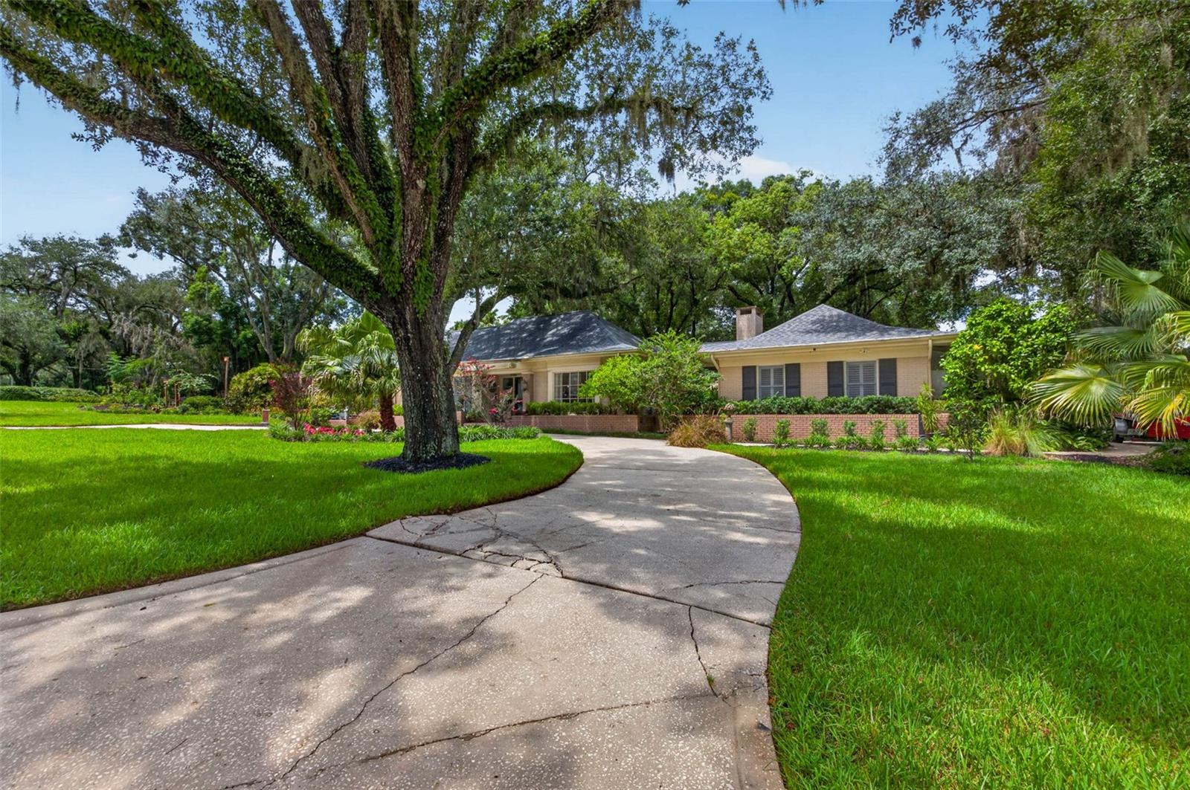
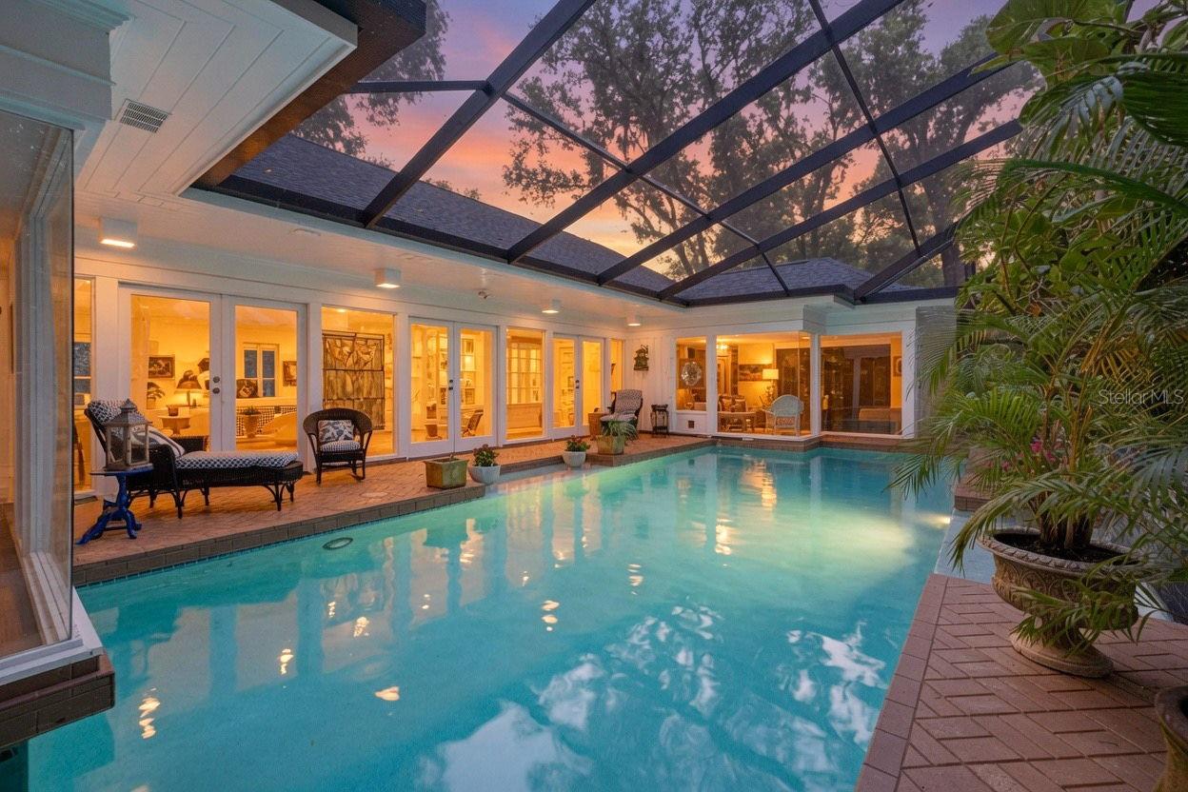
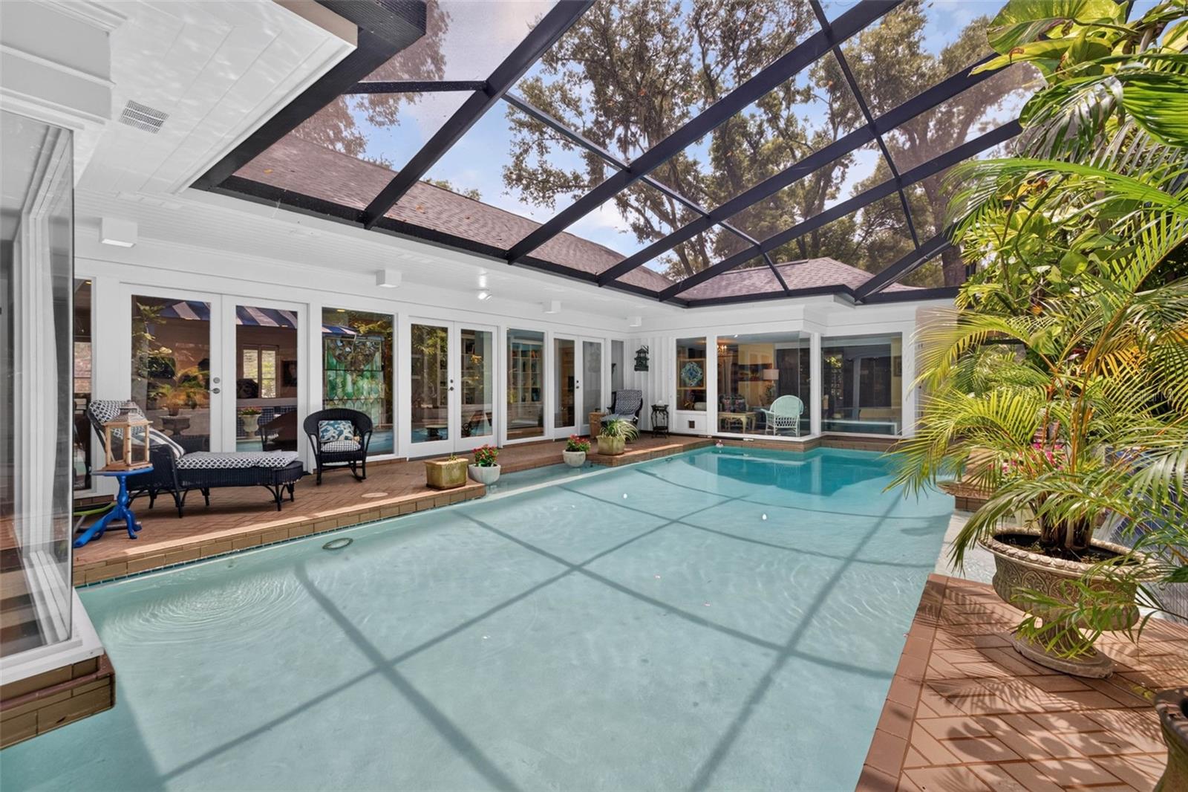
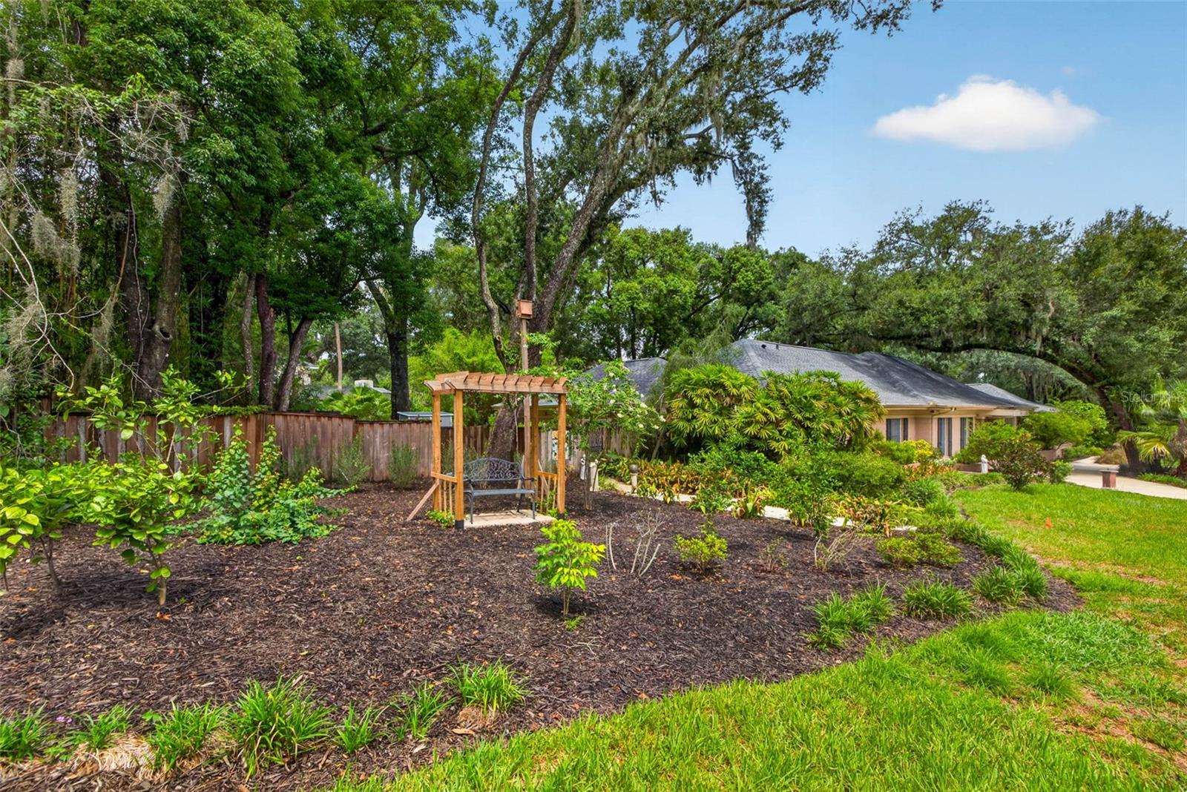
Under contract-accepting backup offers. Some homes are defined by their architecture. Others are defined by their setting. At 602 S Riverhills Drive, the two become one. Set on approximately 0.67 acres in the heart of Temple Terrace, this exceptional 4-bedroom, 3-bath residence offers approximately 4,545 square feet of living space and a distinctive split-level floor plan designed with both privacy and entertaining in mind. The thoughtfully designed layout allows guests or family members to enjoy their own private wing, creating a level of separation and comfort rarely found in a home of this character. The moment you step inside, floor-to-ceiling windows draw your eyes toward an extraordinary private backyard oasis, where mature landscaping, tropical greenery, and a sparkling pool create a breathtaking backdrop. Natural light pours through the expansive glass throughout the day, transforming the interior with changing views of the landscape. The effect is sophisticated yet serene—an effortless connection between the comforts of home and the beauty of the outdoors. Outside, the property takes on the feeling of a private resort. The expansive screened pool area provides the perfect setting for long afternoons by the water, elegant entertaining under the stars, or quiet moments surrounded by nature. A beautifully appointed gazebo, lush landscaping, and private mini-golf hole add personality and distinction to this remarkable outdoor environment. Inside, the home's generous proportions and unique split-level design create natural separation between living spaces. The private guest wing offers an ideal retreat for overnight guests, extended family, or anyone seeking their own space, while the main living areas remain perfectly suited for gathering and entertaining. The home's expansive living spaces are complemented by a welcoming fireplace and a kitchen positioned to remain connected to the pool and outdoor entertaining areas. The oversized primary suite provides a peaceful escape, complete with its own sitting area and captivating views of the private grounds. The spa-inspired primary bath features a walk-in/seated heated tub, creating an indulgent retreat within the home. Every element of this property encourages you to slow down, entertain, and experience the Florida lifestyle at its finest. From the dramatic walls of glass to the lush private grounds and resort-style pool setting, the home feels less like a traditional residence and more like a personal sanctuary. 602 S Riverhills Drive is not simply a home with a pool. It is a private oasis framed by architecture, light, and nature—a rare opportunity to experience Florida living on an entirely different level.
| a week ago | Listing updated with changes from the MLS | |
| a week ago | Status changed to Active Under Contract | |
| 4 weeks ago | Price changed to $1,050,000 | |
| 2 months ago | Listing first seen on site |

Listing information is provided by Participants of the Stellar MLS. IDX information is provided exclusively for personal, non-commercial use, and may not be used for any purpose other than to identify prospective properties consumers may be interested in purchasing. Information is deemed reliable but not guaranteed. Properties displayed may be listed or sold by various participants in the MLS Copyright 2026, Stellar MLS.
Last checked: 2026-10-24 10:53 PM EDT