Save
Ask
Tour
Hide
Share
$750,000
5 Days On Site

9323 WELLINGTON PARK CIRCLE
TAMPA, FL 33647

Single Family Residence|Coming Soon
4
Beds
3
Total Baths
3
Full Baths
2,598
SqFt
$289
/SqFt
1995
Built
Subdivision:
HUNTERS GREEN PRCL 14A PHAS
County:
Hillsborough

Due to the health concerns created by Coronavirus we are offering personal 1-1 online video walkthough tours where possible.
Call Now: 813-500-7279
Is this the listing for you? We can help make it yours.
813-500-7279
9323 WELLINGTON PARK CIRCLE9323 WELLINGTON PARK CIRCLE9323 WELLINGTON PARK CIRCLE9323 WELLINGTON PARK CIRCLE
Save
Ask
Tour
Hide
Share

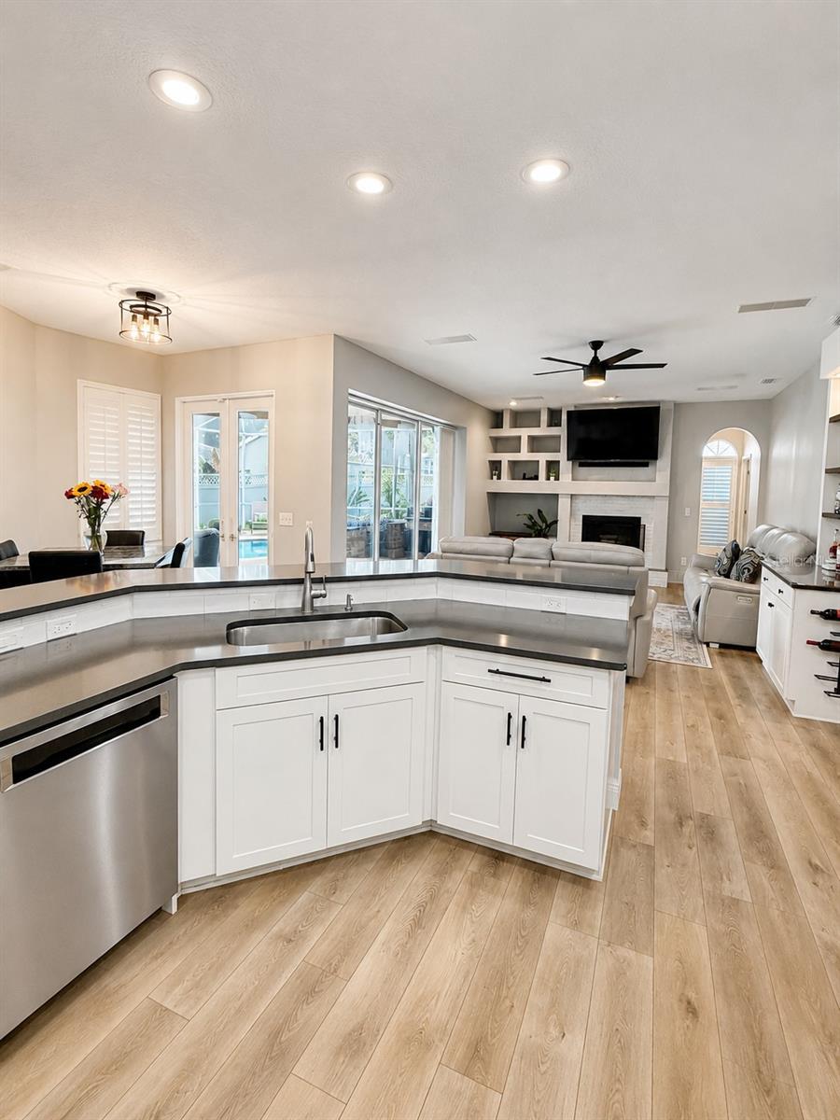
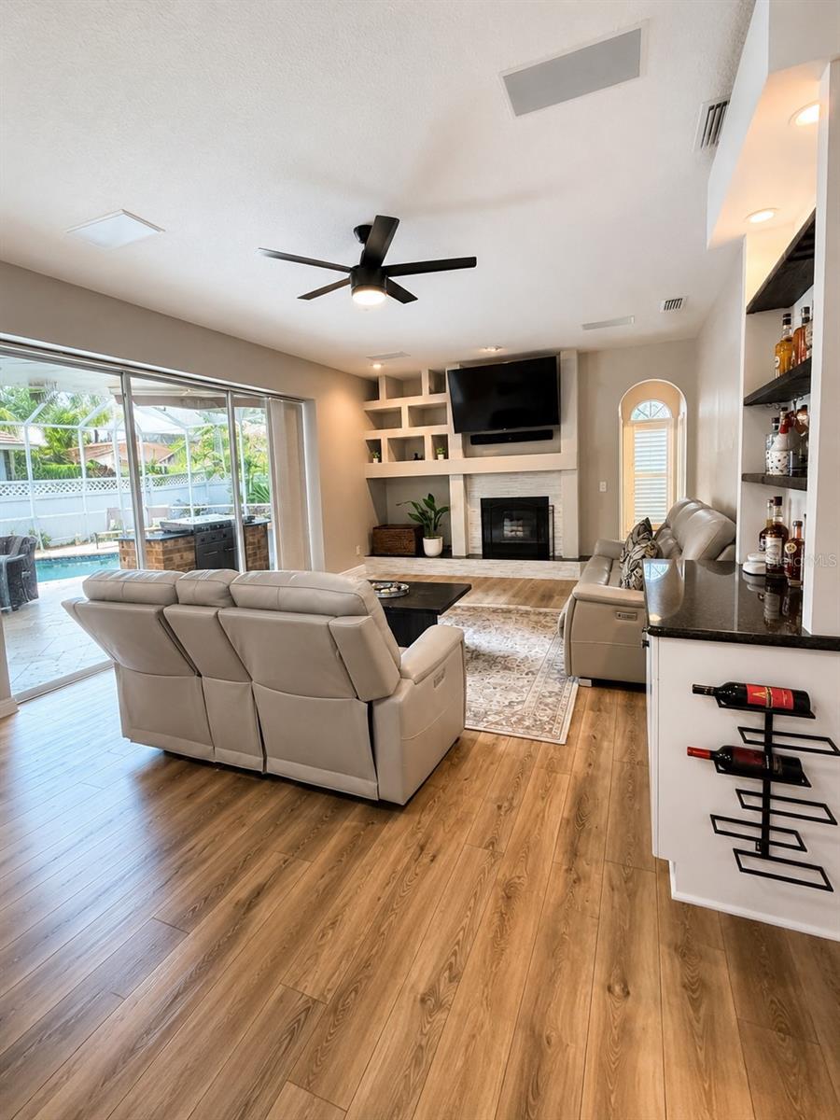
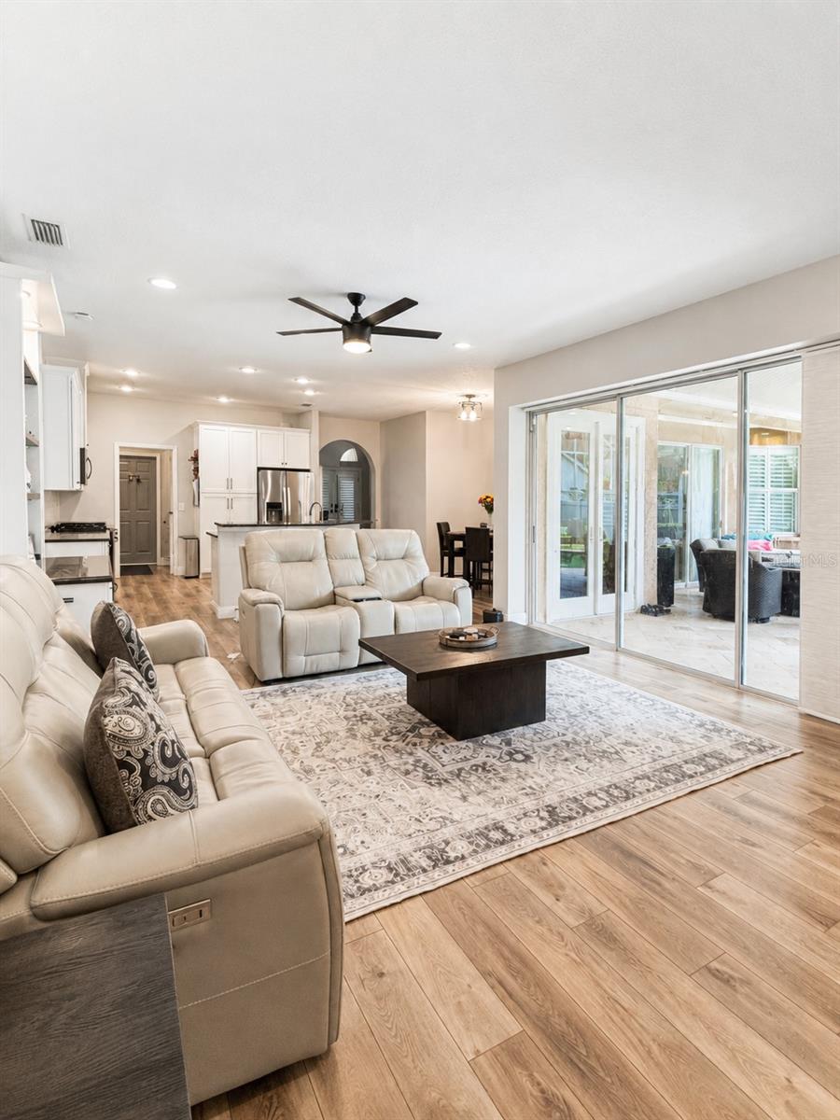
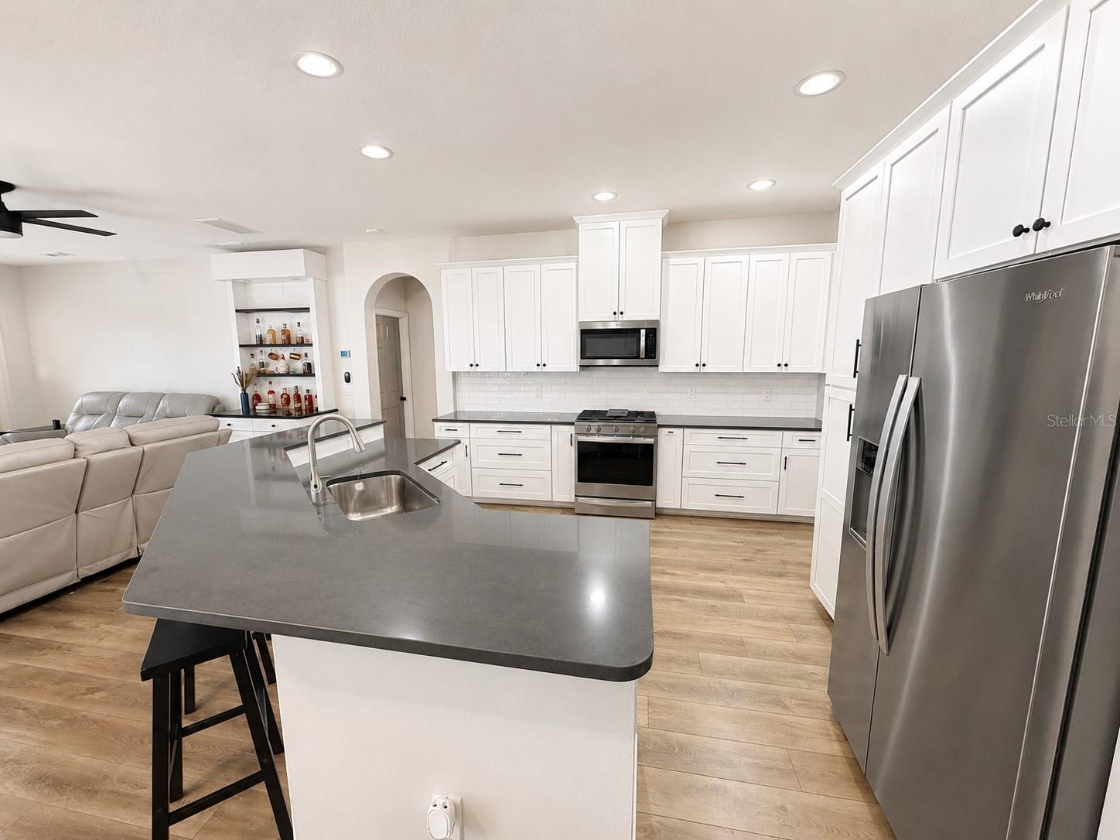
BEAUTIFULLY UPDATED POOL HOME IN HUNTER’S GREEN! Located within one of New Tampa’s most established and sought-after gated communities, this spacious 4 Bedroom + Den, 3 Bath home offers a versatile SPLIT-BEDROOM floorplan, beautiful interior updates and an incredible backyard designed for Florida living. From the moment you enter, you’ll appreciate the light, open feel and thoughtful layout. The private Owner’s Suite is tucked away on one side of the home along with the Den, creating the perfect setup for a home office, sitting room or flex space. Three additional Bedrooms are positioned on the opposite side of the home, offering privacy for family and guests. At the heart of the home is the UPDATED Kitchen featuring WOOD cabinetry, QUARTZ countertops, tile backsplash, STAINLESS STEEL appliances and a large island with breakfast bar seating. The Kitchen opens directly to the spacious Family Room, highlighted by a WOOD-BURNING FIREPLACE and custom built-in bar area, creating an inviting gathering space for everyday living and entertaining. Step outside and discover your own private BACKYARD OASIS! The screened lanai overlooks the pool and fully fenced backyard with plenty of room to relax and entertain. A CUSTOM OUTDOOR KITCHEN takes outdoor living to another level, while the convenient Pool Bath provides direct access from the lanai. The home underwent extensive updating in 2020 including LUXURY VINYL PLANK flooring and new baseboards throughout, fresh interior paint, updated Kitchen, replacement of A/C ductwork and vents with added UV light, new front entry doors, a new pool heater, updated vanities in two Bathrooms, TANKLESS WATER HEATER and PLANTATION SHUTTERS. Additional improvements include TILE ROOF (2015), HVAC (2014) and exterior paint (2017). Hunter’s Green offers 24-hour manned gated access along with an impressive collection of community amenities including tennis and basketball courts, sand volleyball, soccer and baseball fields, an off-leash dog park, playgrounds and walking/jogging paths. Conveniently located in the heart of New Tampa with easy access to shopping, dining, entertainment, medical facilities and major roadways. Welcome Home!

Save
Ask
Tour
Hide
Share
Listing Snapshot
Price 
$750,000
Days On Site 
5 Days
Bedrooms 
4
Inside Area (SqFt) 
2,598 sqft
Total Baths 
3
Full Baths 
3
Partial Baths 
N/A
Lot Size 
0.22 Acres
Year Built 
1995
MLS® Number 
TB8544133
Status 
Coming Soon
Property Tax 
$11,708
HOA/Condo/Coop Fees 
$315.58 monthly
Sq Ft Source 
Public Records
Friends & Family
Recent Activity
5 days agoListing updated with changes from the MLS®
5 days agoListing first seen on site
General Features
Acres 
0.22
Attached Garage 
Yes
Direction Faces 
North
Foundation 
Slab
Garage 
Yes
Garage Spaces 
3
Levels 
One
Parking 
DrivewayGarage Door OpenerOn StreetParking PadAttached
Pets 
Yes
Property Sub Type 
Single Family Residence
Security 
Gated CommunitySecurity GateSecurity SystemSmoke Detector(s)
Sewer 
Public Sewer
SqFt Total 
3226
Style 
ContemporaryFloridaRanch
Utilities 
Cable AvailableNatural Gas AvailableCable ConnectedElectricity ConnectedNatural Gas ConnectedSewer ConnectedUnderground Utilities
Water Source 
Public
Zoning 
PD-A
Interior Features
Appliances 
DishwasherDryerGas Water HeaterMicrowaveRangeRefrigeratorWasherWater Softener
Cooling 
Central Air
Fireplace 
Yes
Fireplace Features 
Family RoomWood Burning
Flooring 
LaminateTile
Furnished 
Unfurnished
Heating 
Central
Interior 
Built-in FeaturesWalk-In Closet(s)
Laundry Features 
InsideLaundry Room
Window Features 
Window CoveringsBlindsShuttersWindow Treatments
Bedroom 2 
Dimensions - 11x11Level - FirstFeatures - Ceiling Fan(s)
Bedroom 3 
Dimensions - 11x11Level - FirstFeatures - Ceiling Fan(s)
Bedroom 4 
Dimensions - 11x12Level - FirstFeatures - Ceiling Fan(s)
Dining Room 
Dimensions - 16x16Level - First
Family Room 
Dimensions - 14x7Level - FirstFeatures - Ceiling Fan(s)
Kitchen 
Dimensions - 14x14Level - FirstFeatures - Breakfast Bar
Living Room 
Dimensions - 16x9Level - First
Master Bedroom 
Dimensions - 12x20Level - FirstFeatures - Ceiling Fan(s), Double Vanity
Office 
Dimensions - 11x10Level - First
Save
Ask
Tour
Hide
Share
Exterior Features
Construction Details 
BlockStucco
Exterior 
Outdoor GrillRain Gutters
Fencing 
Fenced
Lot Features 
Near Golf CoursePaved
Patio And Porch 
CoveredEnclosedFront PorchPatioScreened
Pool Features 
GuniteHeatedIn GroundScreen EnclosurePrivate
Private Pool 
Yes
Roof 
Tile
Windows/Doors 
Window CoveringsBlindsShuttersWindow Treatments
Community Features
Association Amenities 
Basketball CourtGatedParkPlaygroundRecreation FacilitiesSecurityTennis Court(s)
Association Fee 
$2500.0
Association Fee Frequency 
Annually
Additional Association Fee 
$1287.0
Additional Association Fee Frequency 
Annually
Community Features 
GatedGolfParkPlaygroundSidewalksTennis Court(s)Street Lights
MLS Area 
33647 - Tampa / Tampa Palms
Township 
27
Financing Terms Available 
CashConventionalFHAVA Loan
Roads 
AsphaltPaved
Schools
School District
Unknown
Elementary School
Hunter's Green-HB
Middle School
Benito-HB
High School
Wharton-HB
Listing courtesy of FLORIDA EXECUTIVE REALTY (813) 784-7080


Listing information is provided by Participants of the Stellar MLS. IDX information is provided exclusively for personal, non-commercial use, and may not be used for any purpose other than to identify prospective properties consumers may be interested in purchasing. Information is deemed reliable but not guaranteed. Properties displayed may be listed or sold by various participants in the MLS Copyright 2026, Stellar MLS.
Last checked: 2026-09-09 07:34 PM EDT

Neighborhood & Commute
Source: Walkscore
Save
Ask
Tour
Hide
Share