
9307 PARISIAN COURTSEFFNER, FL 33584
Due to the health concerns created by Coronavirus we are offering personal 1-1 online video walkthough tours where possible.
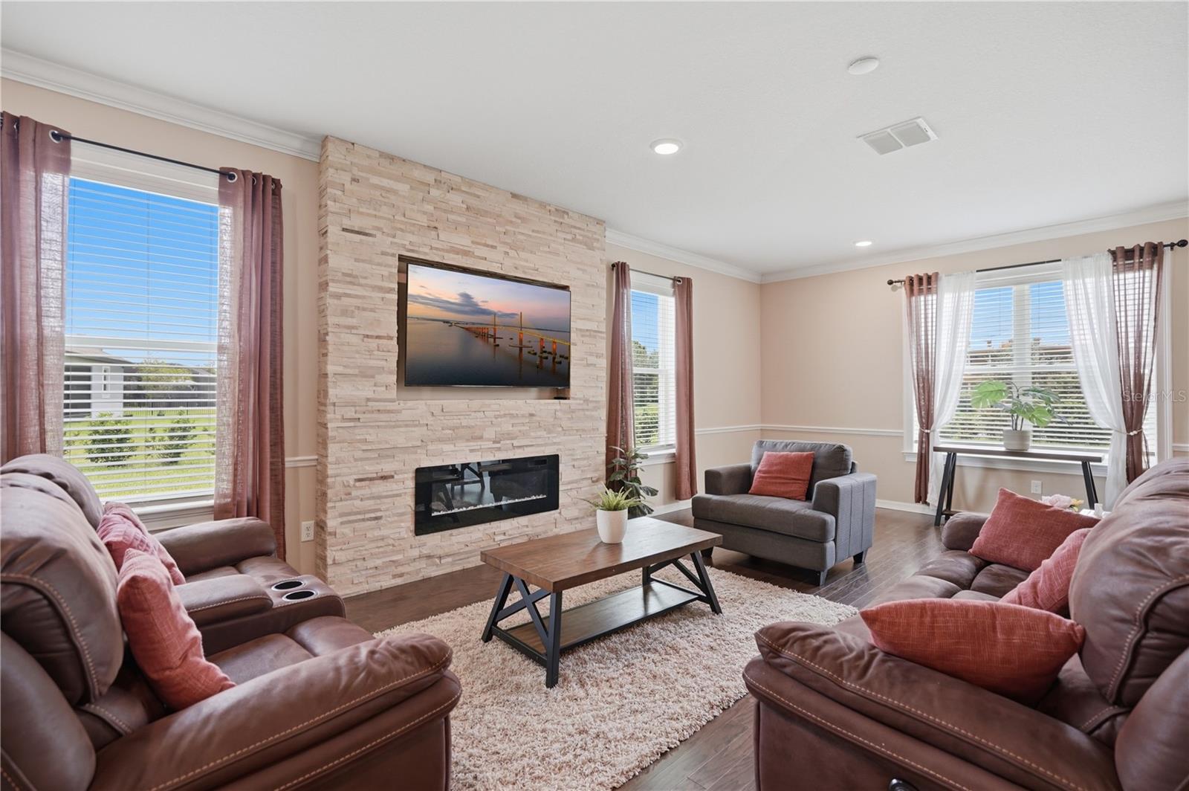
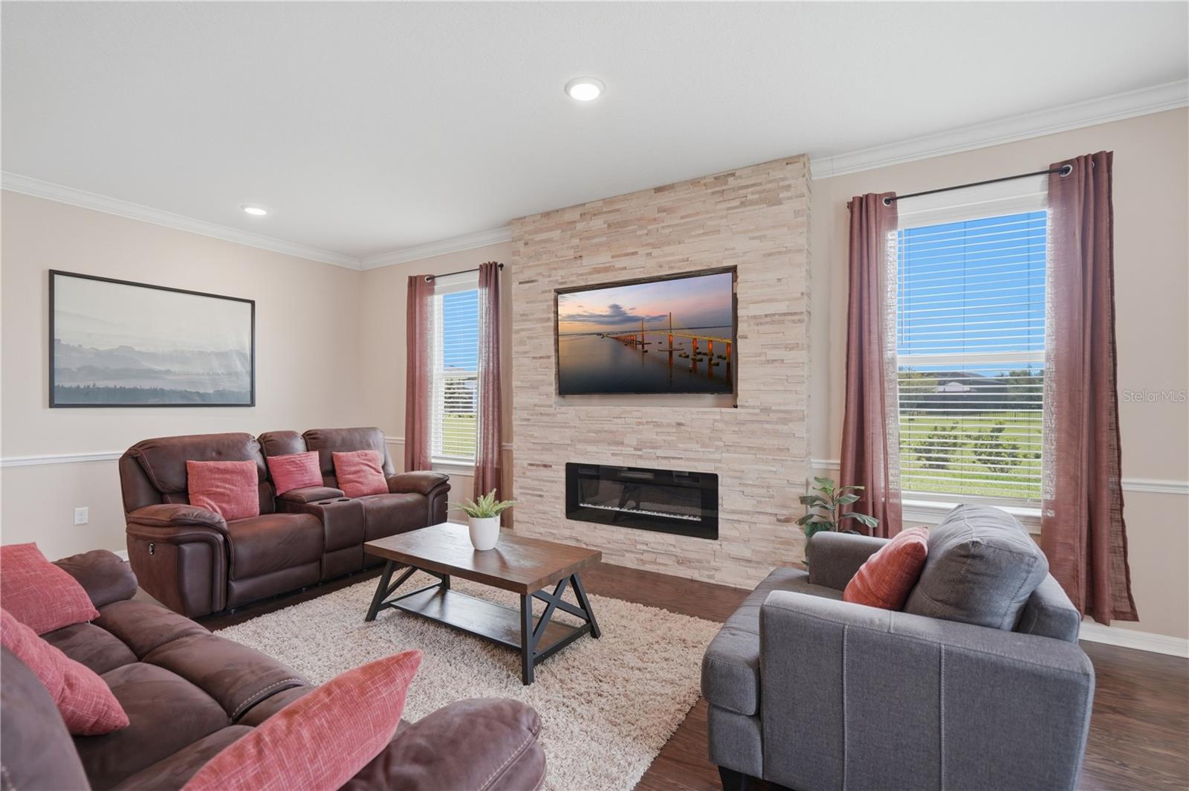
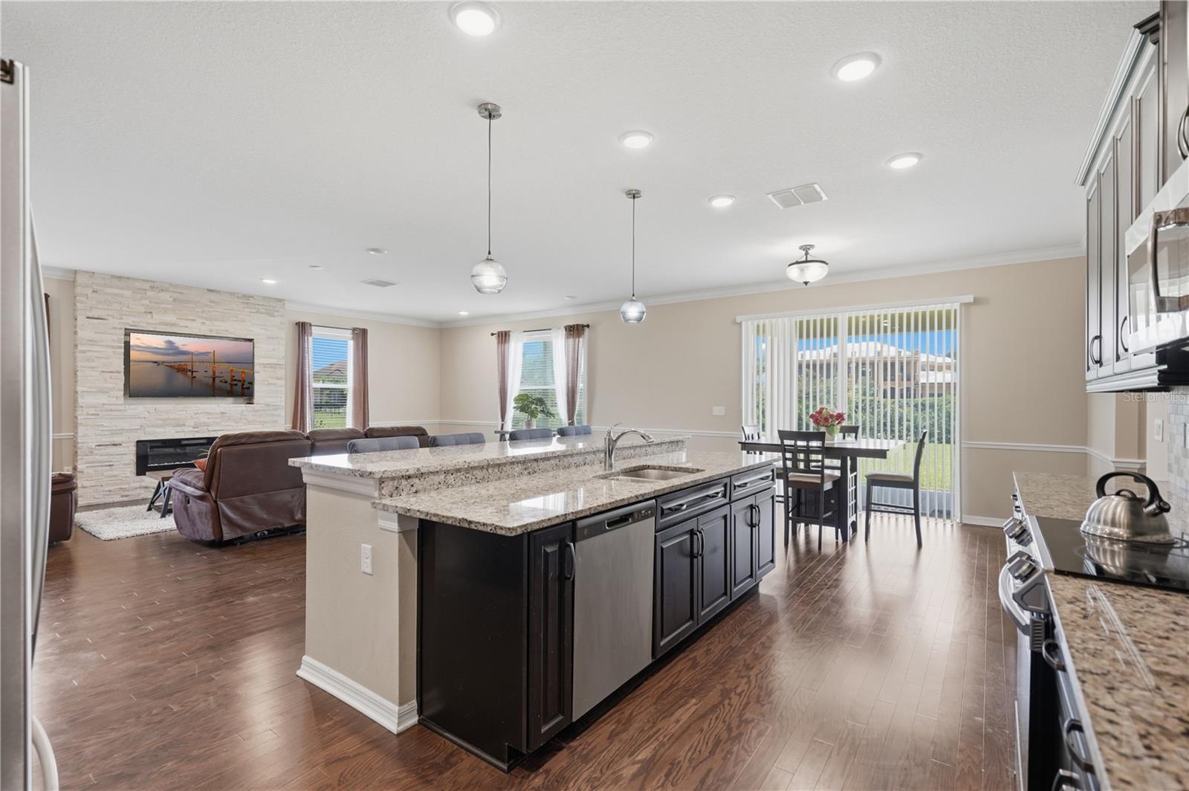
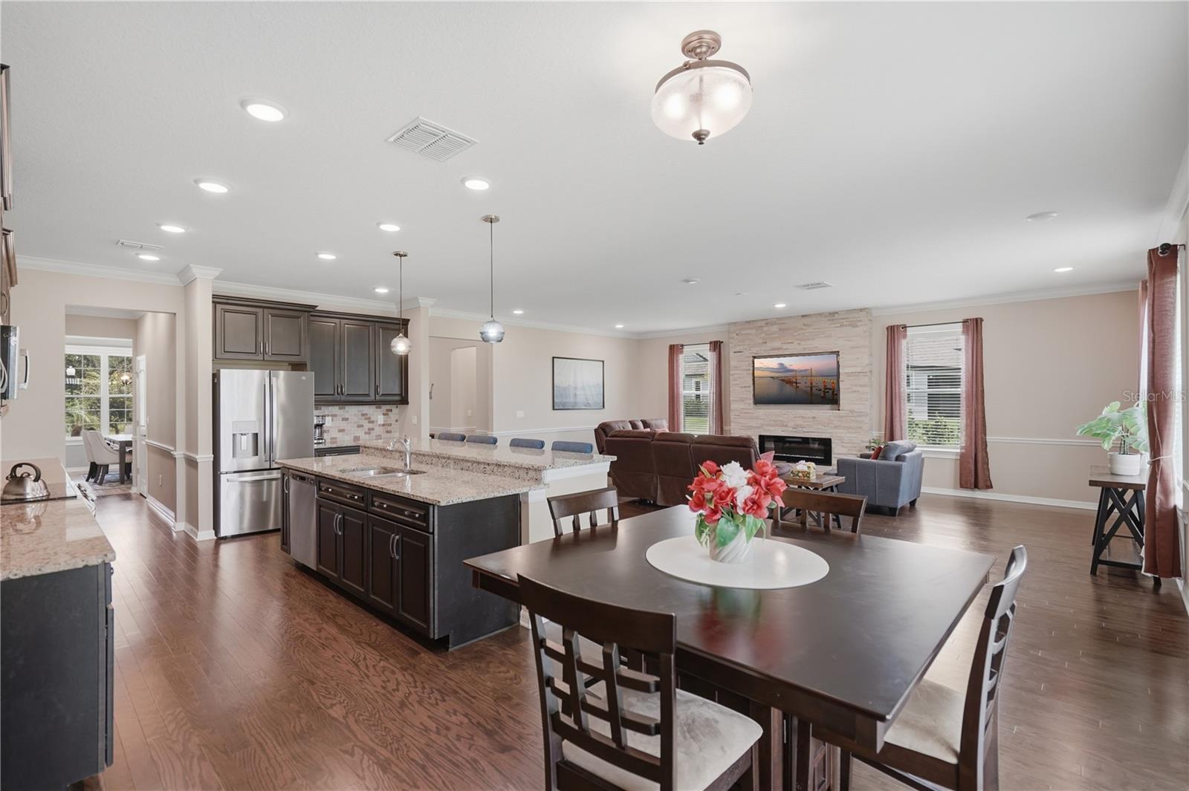
Welcome to Toulon, a gated community known for oversized homesites and scenic surroundings, this impressive residence rests on approximately half an acre with tranquil pond and wooded views. This spacious 2021-built luxury home located on a quiet cul-de-sac offers 5 bedrooms, 3.5 bathrooms, a private office, formal dining room, bonus room, loft, and an exceptional 4-car tandem garage. Inside, nearly 4,800 square feet of living space provides remarkable flexibility for everyday living, entertaining and working from home. Luxury vinyl plank and wood flooring flow throughout the residence creating a clean, cohesive look. French doors open to the dedicated home office, while the formal dining room connects to the kitchen through a convenient butler-style pass-through that makes hosting effortless. The spacious kitchen serves as the heart of the home with abundant cabinetry, granite countertops, stainless-steel appliances, a walk-in pantry, generous prep space and an oversized island with bar style seating. The kitchen opens seamlessly to the dinette and expansive living room, where multiple windows and a stone-accent fireplace create a bright and inviting gathering space. Upstairs, the oversized primary suite feels like a private retreat with a tray ceiling, dual walk-in closets and a spa-inspired bathroom featuring separate vanities, a soaking tub and a walk-in shower. Four additional bedrooms provide plenty of space for guests or a second office, while the separate downstairs bonus room and the expansive loft area offer endless possibilities for a playroom, media room, game room, fitness area, study space or additional lounge. Outside, the approximately 0.51-acre homesite delivers the space and scenery that are increasingly difficult to find. Enjoy peaceful water and wooded views from the quiet cul-de-sac setting, an extended covered rear lanai and massive backyard. The rare 4-car tandem garage provides exceptional room for vehicles, recreational equipment, a workshop, home-gym setup or additional storage. Toulon offers a gated neighborhood setting with ponds, sidewalks and oversized homesites, while remaining conveniently positioned near I-75 and I-4. The location provides easy access to shopping, restaurants and services throughout Seffner, Brandon and New Tampa, along with Downtown Tampa, Seminole Hard Rock Hotel & Casino, Busch Gardens, the University of South Florida and Hillsborough River State Park. With five bedrooms, multiple flexible living areas, a half-acre lot, scenic views and an extraordinary four-car garage, 9307 Parisian Court offers the space, privacy and versatility of a custom-style home within convenient reach to all things... Tampa!
| a week ago | Listing updated with changes from the MLS® | |
| a week ago | Status changed to Active | |
| a week ago | Listing first seen on site |

Listing information is provided by Participants of the Stellar MLS. IDX information is provided exclusively for personal, non-commercial use, and may not be used for any purpose other than to identify prospective properties consumers may be interested in purchasing. Information is deemed reliable but not guaranteed. Properties displayed may be listed or sold by various participants in the MLS Copyright 2026, Stellar MLS.
Last checked: 2026-09-09 07:34 PM EDT
Did you know? You can invite friends and family to your search. They can join your search, rate and discuss listings with you.