Save
Ask
Tour
Hide
Share
$498,000
New Listing

10908 GILLETTE AVENUE
TEMPLE TERRACE, FL 33617

For Sale|Single Family Residence|Active
4
Beds
3
Total Baths
3
Full Baths
2,344
SqFt
$212
/SqFt
1981
Built
Subdivision:
FRANCES ARBOR VILLAS
County:
Hillsborough

Due to the health concerns created by Coronavirus we are offering personal 1-1 online video walkthough tours where possible.
Call Now: 813-500-7279
Is this the listing for you? We can help make it yours.
813-500-7279
10908 GILLETTE AVENUE10908 GILLETTE AVENUE10908 GILLETTE AVENUE10908 GILLETTE AVENUE
Save
Ask
Tour
Hide
Share

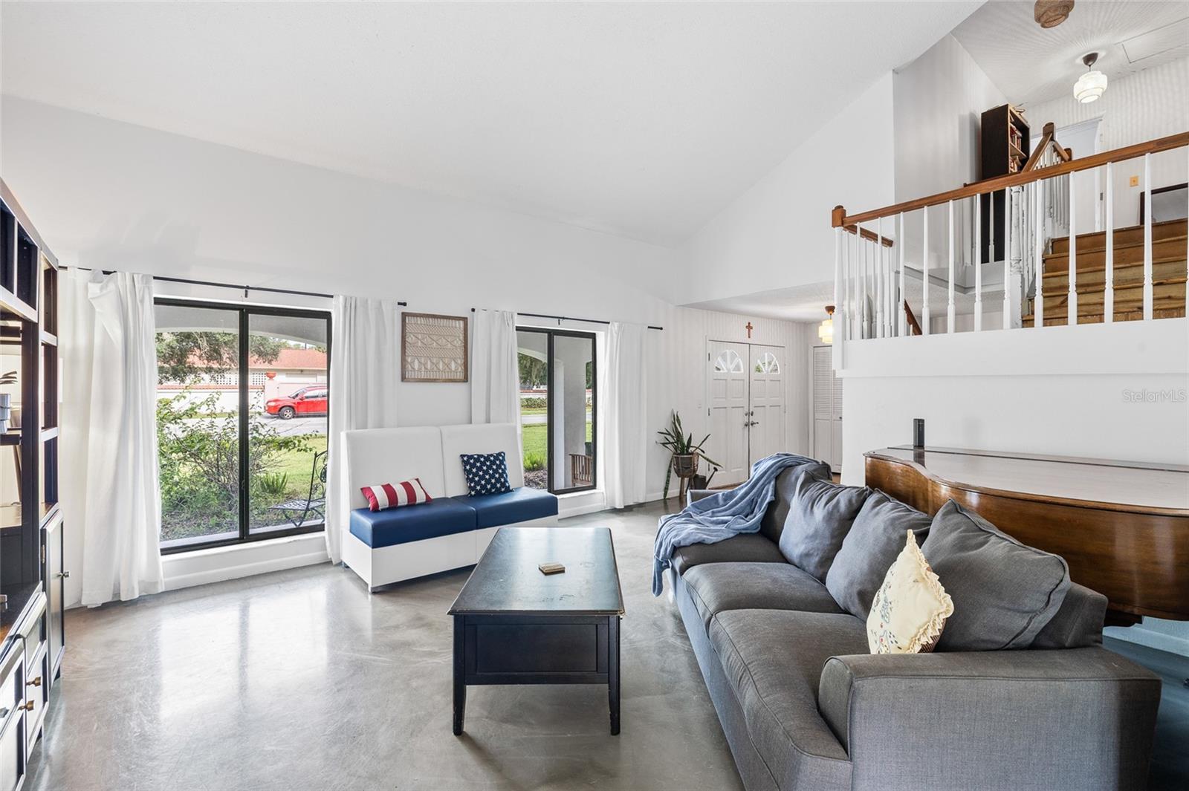
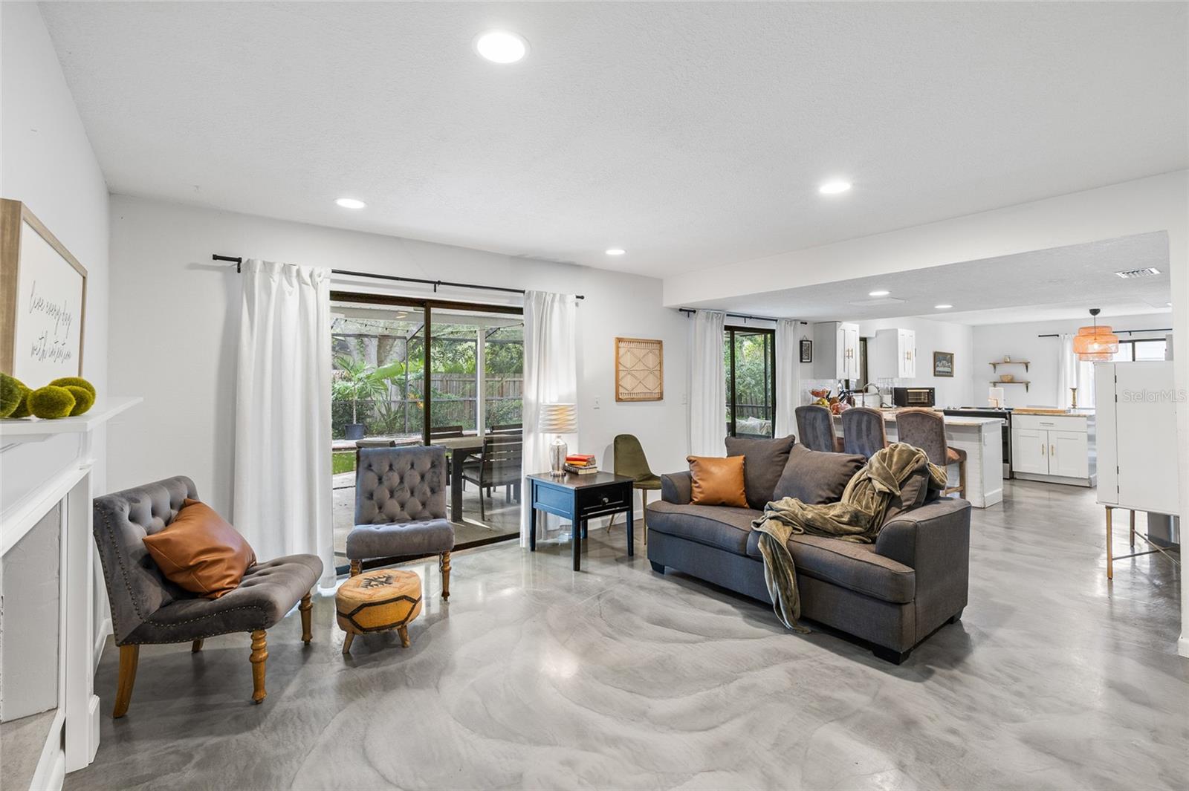
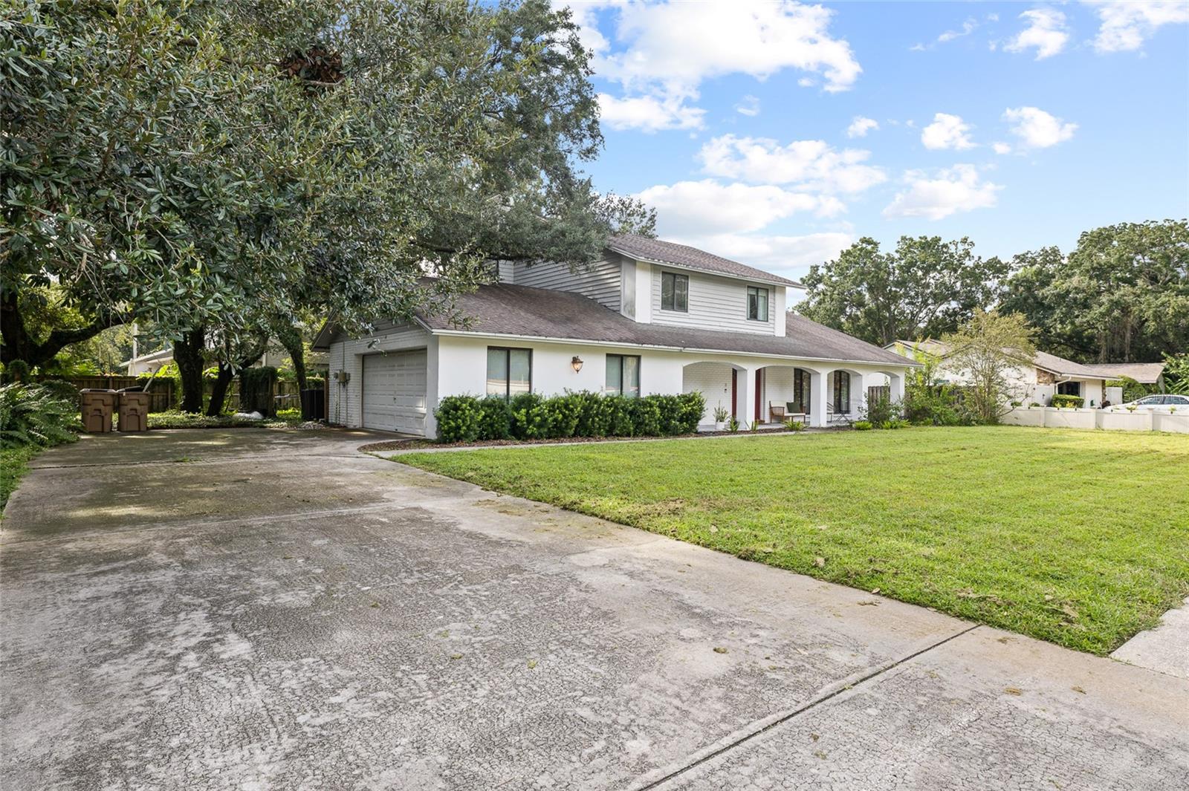
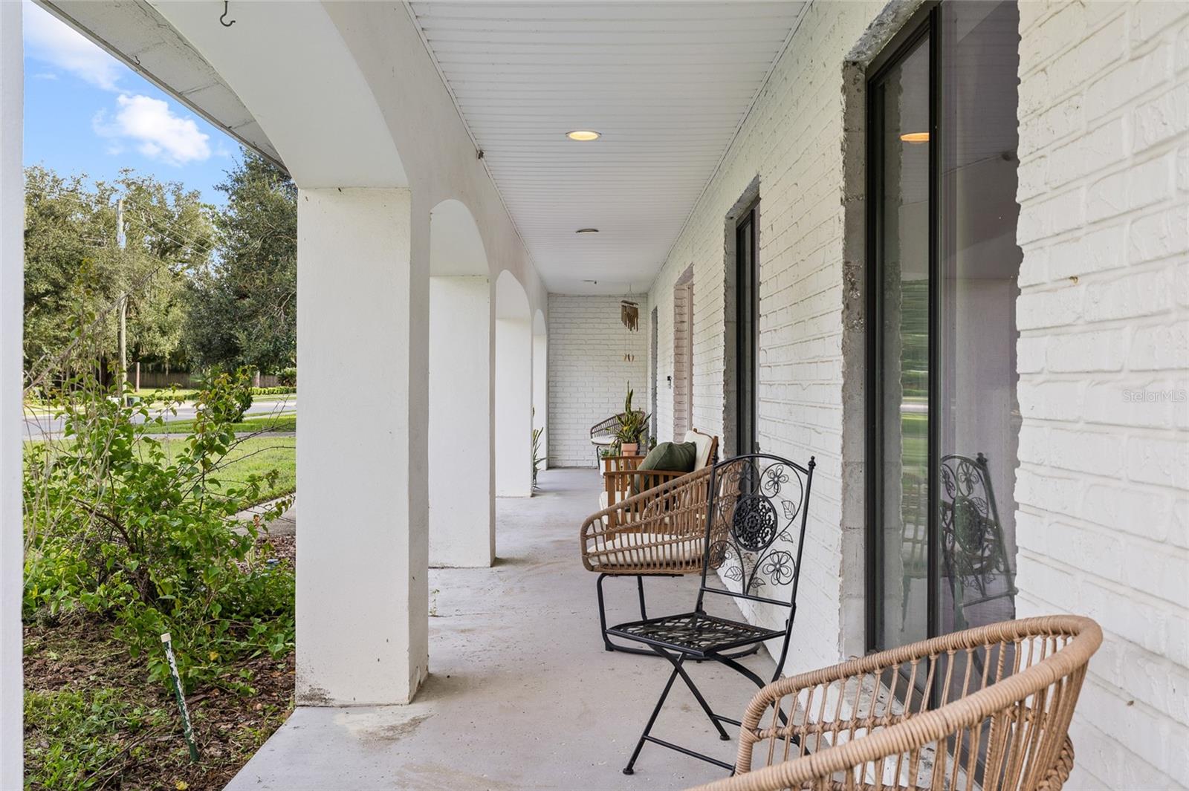
Temple Terrace's most desirable pockets. Inside, enjoy a redesigned open floor plan, vaulted ceilings, oversized windows that flood the home with natural light, remodeled bathrooms, granite counters throughout, and custom epoxy flooring. The family room's wood-burning fireplace and sliding doors open to a large covered lanai and screened pool — now with an added electric pool heater for year-round enjoyment. Outside, mature oak trees and a spacious fenced yard offer privacy and curb appeal on an oversized homesite. This home is move-in ready and totally livable, with pricing reflecting a roof, pool resurfacing, some pool screen replacement, and copper plumbing that will need attention in the coming years — giving the next owner room to update on their own terms while enjoying a beautiful, solid home now. Located minutes from USF, I-75, and the Hillsborough River, with easy access to the Temple Terrace Golf & Country Club and Recreation Complex. Don't miss this rare opportunity in a golf-cart-friendly community voted Best Hometown in 2024!

Save
Ask
Tour
Hide
Share
Listing Snapshot
Price 
$498,000
Days On Site 
0 Days
Bedrooms 
4
Inside Area (SqFt) 
2,344 sqft
Total Baths 
3
Full Baths 
3
Partial Baths 
N/A
Lot Size 
0.34 Acres
Year Built 
1981
MLS® Number 
TB8546405
Status 
Active
Property Tax 
$5,296.78
HOA/Condo/Coop Fees 
$18.75 monthly
Sq Ft Source 
Owner
Friends & Family
Recent Activity
3 hours agoListing updated with changes from the MLS®
3 hours agoListing first seen on site
General Features
Acres 
0.34
Attached Garage 
Yes
Direction Faces 
East
Foundation 
Slab
Garage 
Yes
Garage Spaces 
2
Levels 
Two
Number Of Stories 
2
Parking 
Attached
Pets 
Yes
Property Sub Type 
Single Family Residence
Sewer 
Public Sewer
SqFt Total 
3565
Style 
Ranch
Utilities 
Cable AvailableElectricity Available
Water Source 
Public
Zoning 
R-10
Interior Features
Appliances 
DishwasherDisposalDryerElectric Water HeaterRangeRefrigeratorWasher
Cooling 
Central Air
Fireplace 
Yes
Fireplace Features 
Family RoomWood Burning
Flooring 
Concrete
Furnished 
Unfurnished
Heating 
CentralElectric
Interior 
High CeilingsOpen FloorplanStone CountersVaulted Ceiling(s)Walk-In Closet(s)
Laundry Features 
Electric Dryer HookupInsideLaundry Room
Bathroom 2 
Dimensions - 10x10Level - Second
Bathroom 3 
Dimensions - 11x10Level - Second
Bathroom 4 
Dimensions - 9x10Level - First
Dining Room 
Dimensions - 11.5x14Level - First
Great Room 
Dimensions - 14x15Level - First
Kitchen 
Dimensions - 14x9Level - First
Living Room 
Dimensions - 13x15Level - First
Master Bathroom 
Dimensions - 9x5Level - SecondFeatures - Double Vanity, Granite Counters
Master Bedroom 
Dimensions - 15.5x14.5Level - SecondFeatures - Ceiling Fan(s), Granite Counters
Save
Ask
Tour
Hide
Share
Exterior Features
Construction Details 
Block
Exterior 
None
Lot Features 
Near Golf Course
Patio And Porch 
EnclosedScreened
Pool Features 
HeatedIn GroundPrivate
Private Pool 
Yes
Roof 
Shingle
Community Features
Association Fee 
$225.0
Association Fee Frequency 
Annually
MLS Area 
33617 - Tampa / Temple Terrace
Township 
28
Roads 
Asphalt
Listing courtesy of PINEYWOODS REALTY LLC (813) 344-7079


Listing information is provided by Participants of the Stellar MLS. IDX information is provided exclusively for personal, non-commercial use, and may not be used for any purpose other than to identify prospective properties consumers may be interested in purchasing. Information is deemed reliable but not guaranteed. Properties displayed may be listed or sold by various participants in the MLS Copyright 2026, Stellar MLS.
Last checked: 2026-09-09 07:34 PM EDT

Neighborhood & Commute
Source: Walkscore
Save
Ask
Tour
Hide
Share