
1116 N RIVERHILLS DRIVETEMPLE TERRACE, FL 33617
Due to the health concerns created by Coronavirus we are offering personal 1-1 online video walkthough tours where possible.
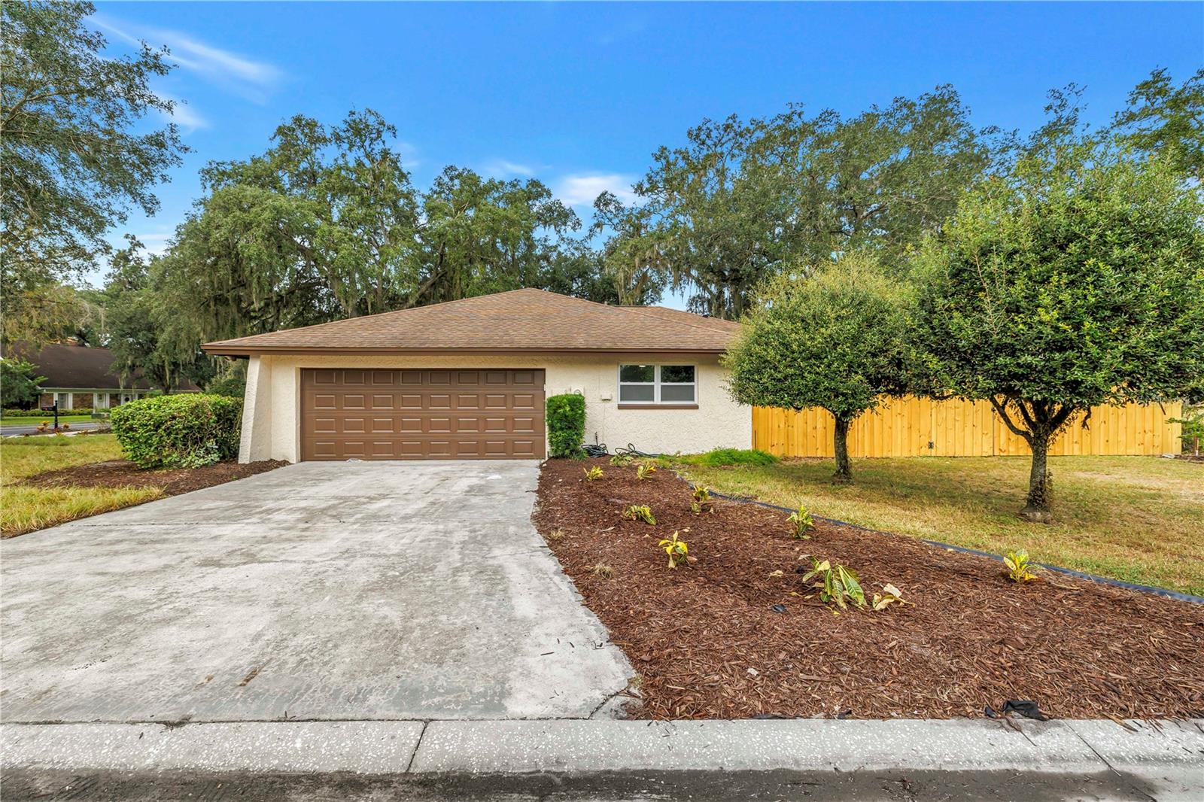
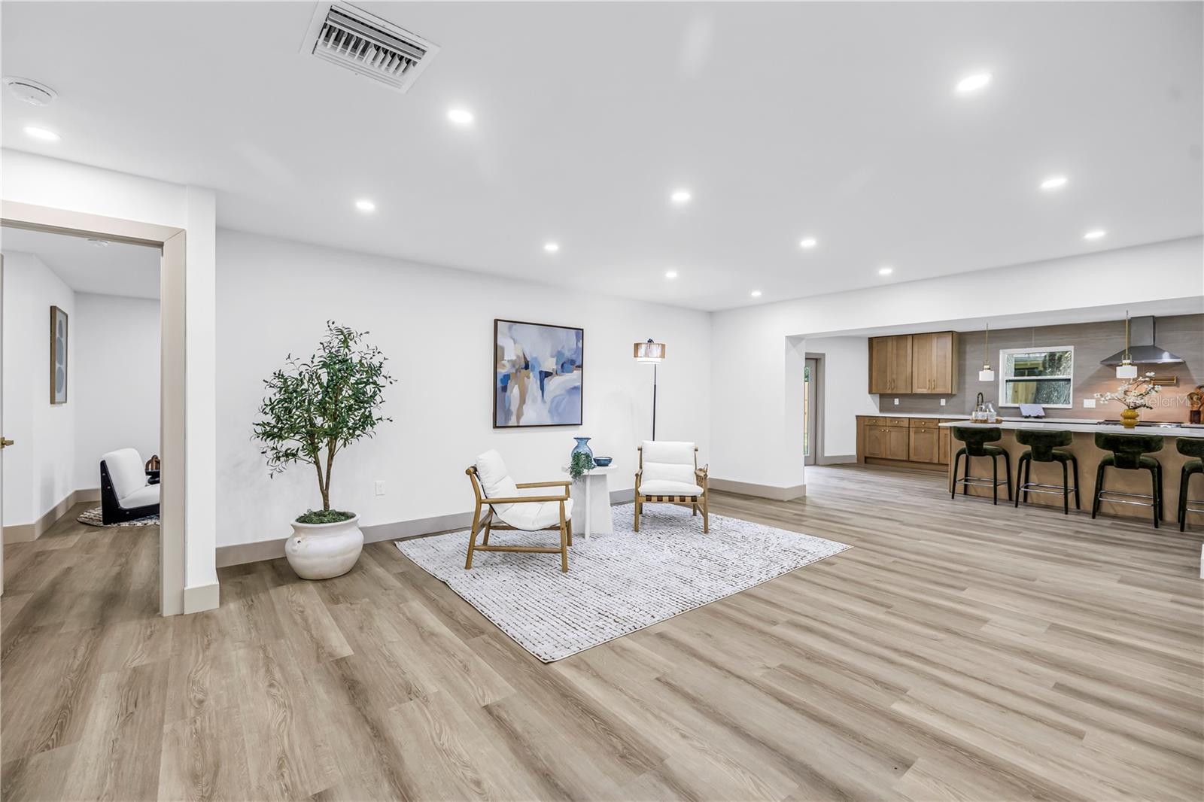
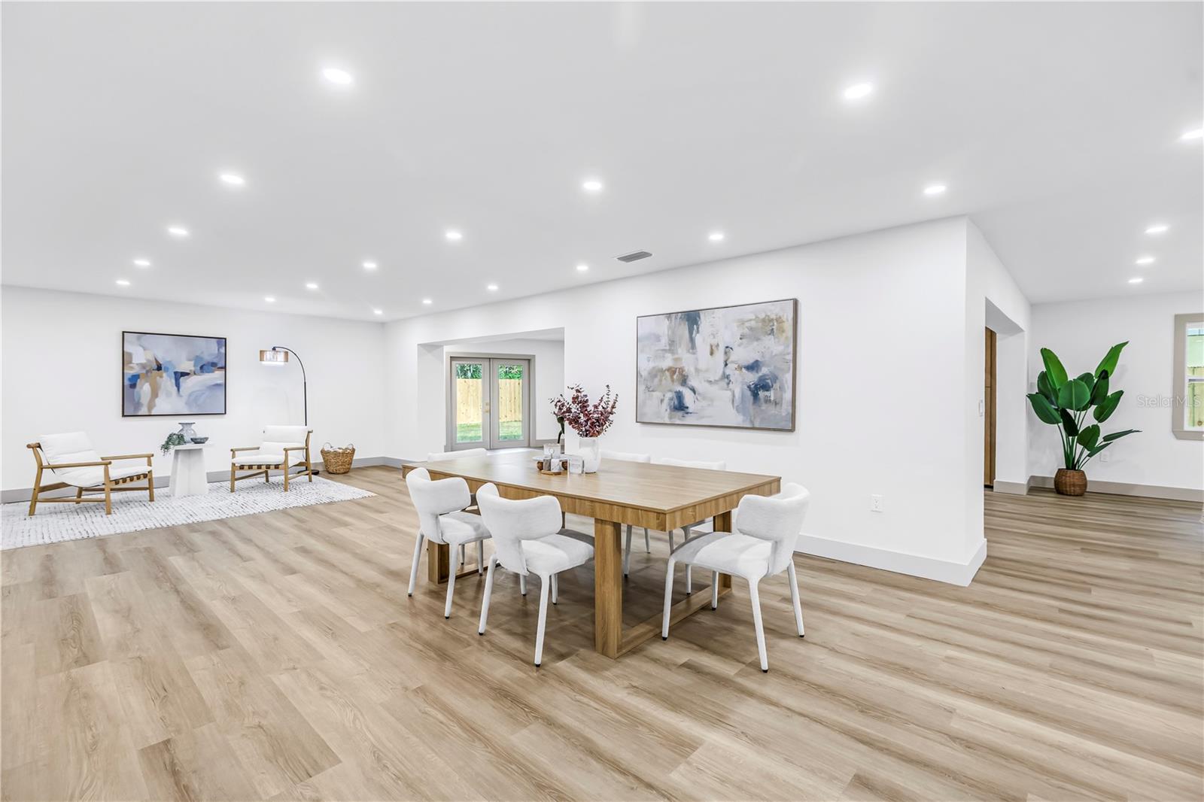
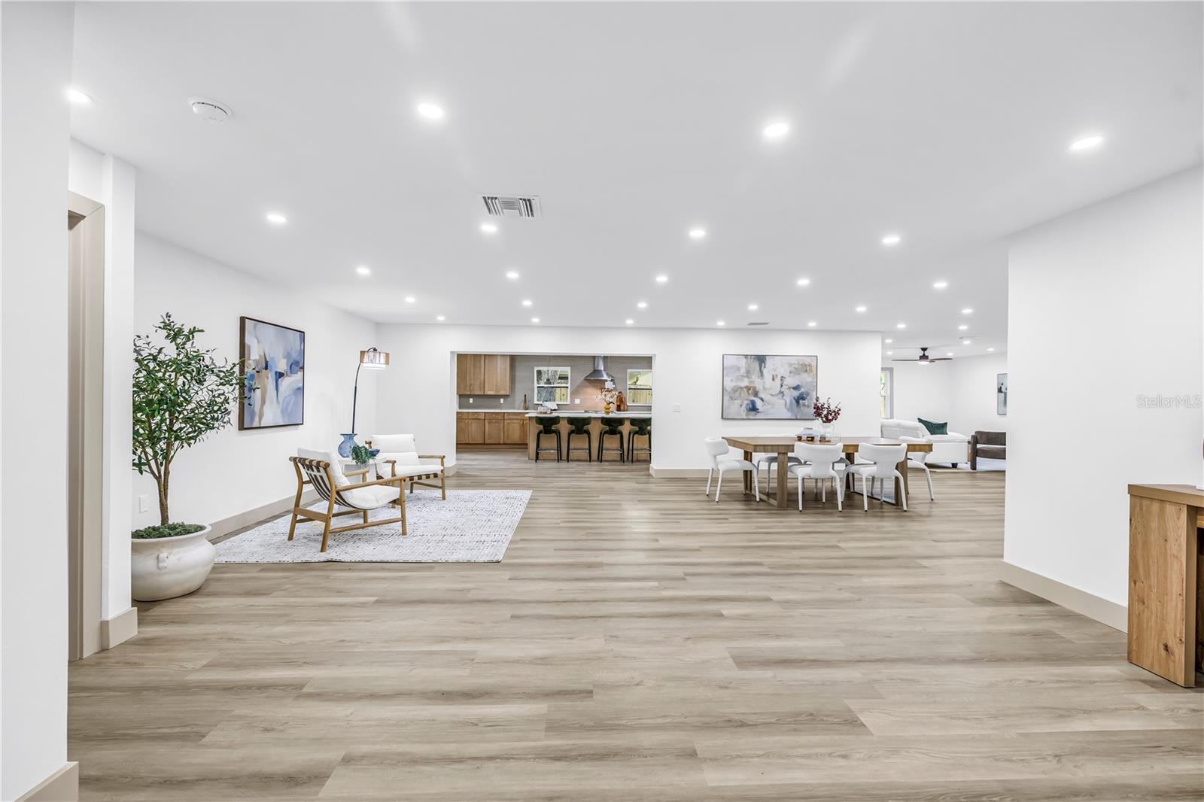
Offering 3,506 square feet of single-level living, five bedrooms, and four-and-a-half bathrooms, this extensively updated residence in Temple Terrace Estates delivers generous space, modern design, and a versatile layout on a desirable corner lot. Multiple living areas, a two-car garage, and a thoughtfully designed floor plan provide room to gather, entertain, and enjoy everyday living. Beyond its contemporary finishes, the home features significant system improvements, including impact windows, a new electrical panel and wiring, new plumbing supply and drain lines, and two new AC units. These updates complement the redesigned interiors and provide added peace of mind. The spacious kitchen serves as the heart of the home, featuring a striking 10-foot island, Taj Mahal countertops, natural-tone cabinetry, new appliances, and abundant storage. Separate living and dining rooms at the front of the home flow into the kitchen and additional living space toward the rear, creating inviting areas for both daily routines and entertaining. The split-bedroom floor plan offers a private primary suite with separate closets, dual vanities, and a freestanding bathtub and shower within a glass-enclosed wet room. The four additional bedrooms and remaining bathrooms are arranged separately, providing flexibility for family, guests, or dedicated workspaces. A dedicated laundry room with a dog-washing station adds everyday convenience, while the two-car garage offers additional parking and storage. Outside, a circular driveway and separate garage driveway provide ample parking. The fenced yard offers space to relax and entertain, with the potential to add a pool or create a personalized outdoor retreat. Located near the Hillsborough River and Temple Terrace Golf & Country Club, the property offers convenient access to outdoor recreation and golf, with the clubhouse and first tee within a golf cart ride of home. Combining spacious single-level living, substantial improvements, and a convenient location in an established neighborhood, this residence offers a contemporary take on Florida living.
| yesterday | Listing updated with changes from the MLS | |
| 2 weeks ago | Price changed to $875,000 | |
| 4 weeks ago | Listing first seen on site |

Listing information is provided by Participants of the Stellar MLS. IDX information is provided exclusively for personal, non-commercial use, and may not be used for any purpose other than to identify prospective properties consumers may be interested in purchasing. Information is deemed reliable but not guaranteed. Properties displayed may be listed or sold by various participants in the MLS Copyright 2026, Stellar MLS.
Last checked: 2026-10-24 10:48 PM EDT